
BEDS3
BATHS2 full
SQUARE FEET1,384
MLS#TB8562402
STATUSPending
PROPERTY TYPEResidential - Single Family
SUBDIVISIONHEATHER GLEN
Property Description
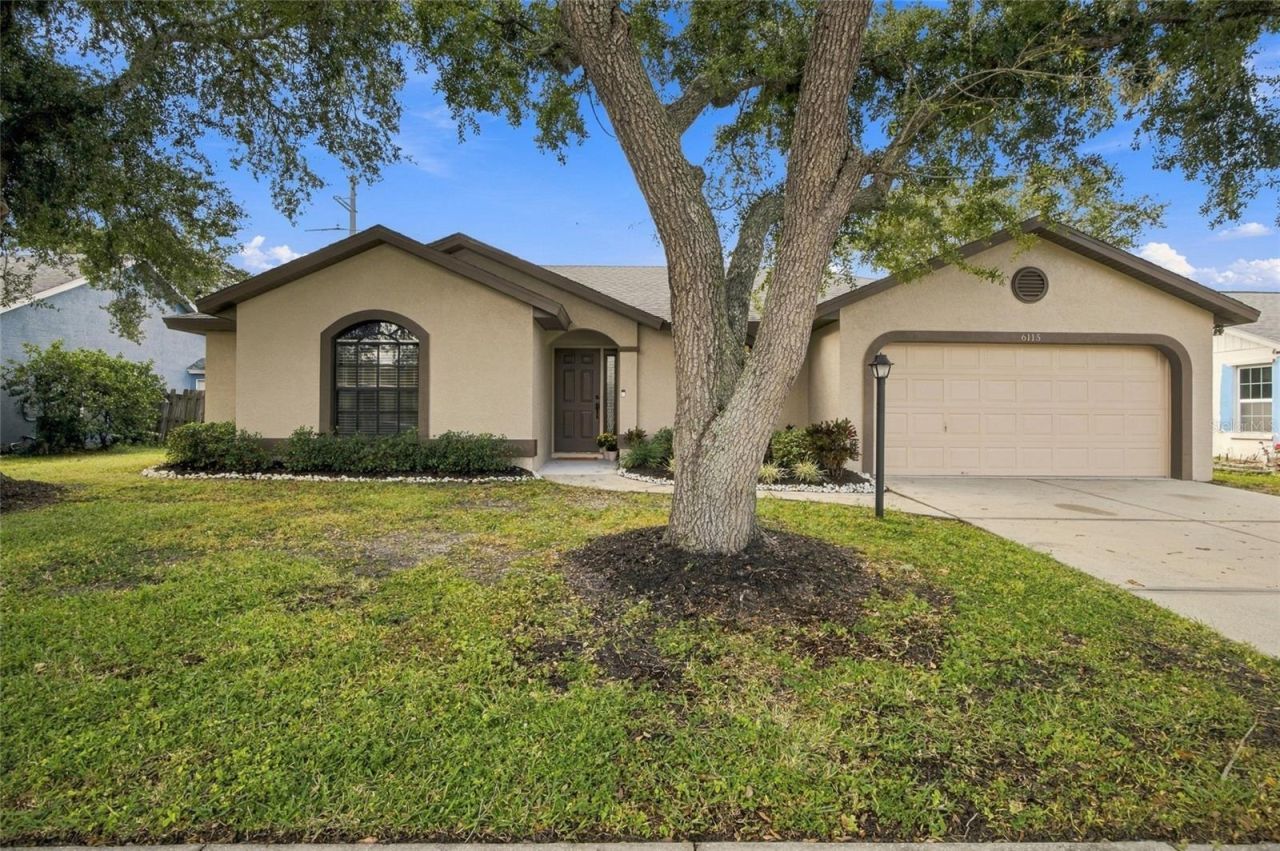
Pool days, a big backyard and room to breathe! This well loved 3 bed, 2 bath Heather Glen home sits on a spacious 0.28 acre lot with fresh exterior paint and a backyard made for Florida living, a 2022 salt water pool inside a massive screened lanai, plus a covered porch for cookouts, coffee, and bug free sunsets.Inside, a split floor plan gives the primary suite its own privacy, with an en suite bath and walk in closet. The big ticket items are covered with a 2018 roof, a 2025 water heater, an oversized 2 car garage, and a low HOA of just $414/year.Minutes to downtown Palmetto and Bradenton, with quick access to I-75, I-275, and US-41, and an easy drive to St. Pete, Tampa, and Anna Maria Island beaches. Come see why this ones so easy to love.
Property Features
Property Type: Residential - Single Family
Cooling: Central Air
Fenced: Yes
Heating: Central
Lot Size: 0.28 Acres
Roof Type: Shingle
Stories: 1.0
Taxes: $2,167
Year Built: 1997
Amenities
Ceiling Fans(s)
Eat-in Kitchen
High Ceilings
Walk-In Closet(s)
Rain Gutters
Sidewalk
Feature Descriptions
Appliances: Dishwasher, Disposal, Dryer, Electric Water Heater, Microwave, Range, Refrigerator
Days on Site: 4
Directions: From US-41, head east on 69th St E (past Sysco) and cross over I-75. Turn right into Heather Glen on 65th Dr E, then right on 67th St E. 67th St E curves and becomes 64th Dr E. Home is on the right
Exterior: Block, Stucco
Fencing: Vinyl, Wood
Flood Zone Code: X
Flooring: Carpet, Ceramic Tile
Foundation: Slab
HOA Fee: 414/ Annually
HOA Y/N: Yes
Home Warranty Y/N: No
Listing Terms: Cash, Conventional, FHA, VA Loan
Lot Dimensions: 0.28
Ownership: Fee Simple
Pets Allowed: Yes
Pool: In Ground, Child Safety Fence, Lighting, Salt Water, Screen Enclosure
Property Attached Y/N: No
Property Sub-Type: Single Family Residence
Security: Smoke Detector(s)
Senior Community: Yes
Sewer: Public Sewer
Showing Instructions: Coming Soon - Allowing Showings, Supra Lock Box, See Remarks, ShowingTime
Special Sale Provisions: None
Swimming Pool: Yes
Utilities: BB/HS Internet Available, Cable Available, Public, Water Available
Water: Public
Water Access Y/N: No
Windows: Blinds
Zoning: RSF3
Room Sizes
Kitchen: 14x16
Dining Room: 11x12
Living Room: 17x17
Primary Bedroom: 13x16
Primary Bathroom: 5x9
Bedroom 2: 11x11
Bathroom 2: 7x8
Bedroom 3: 11x13
Balcony/Porch/Lanai: 28x10
Local Schools
High School: Palmetto High
Middle School: Buffalo Creek Middle
Elementary School: Virgil Mills Elementary
Listed By / Shown By
Listed By
Agency Name: REAL BROKER, LLC
Agency Contact: 855-450-0442
Shown By
Agency Title: Glory International Real Estate Company
Agency Phone: 386-775-7778

Estimate Your Payment
Estimated Payment
$ 1,033.93 per month $754.47 Principal & Interest $180.58 Property Tax $98.88 Homeowner's Insurance
6115 64th Drive E | MLS# TB8562402
This single family home located at 6115 64th Drive E, Palmetto, FL 34221 is currently listed for sale with an asking price of $339,000. This property was built in 1997 and has 3 bedrooms and 2 full baths with 1384 sq. ft. 64th Drive E is located in the HEATHER GLEN subdivision. Search HEATHER GLEN real estate on www.gloryire.com today.