
BEDS3
BATHS2 full
SQUARE FEET1,792
MLS#L4964649
STATUSActive
PROPERTY TYPEResidential - Single Family
SUBDIVISIONWATERWOOD
Property Description
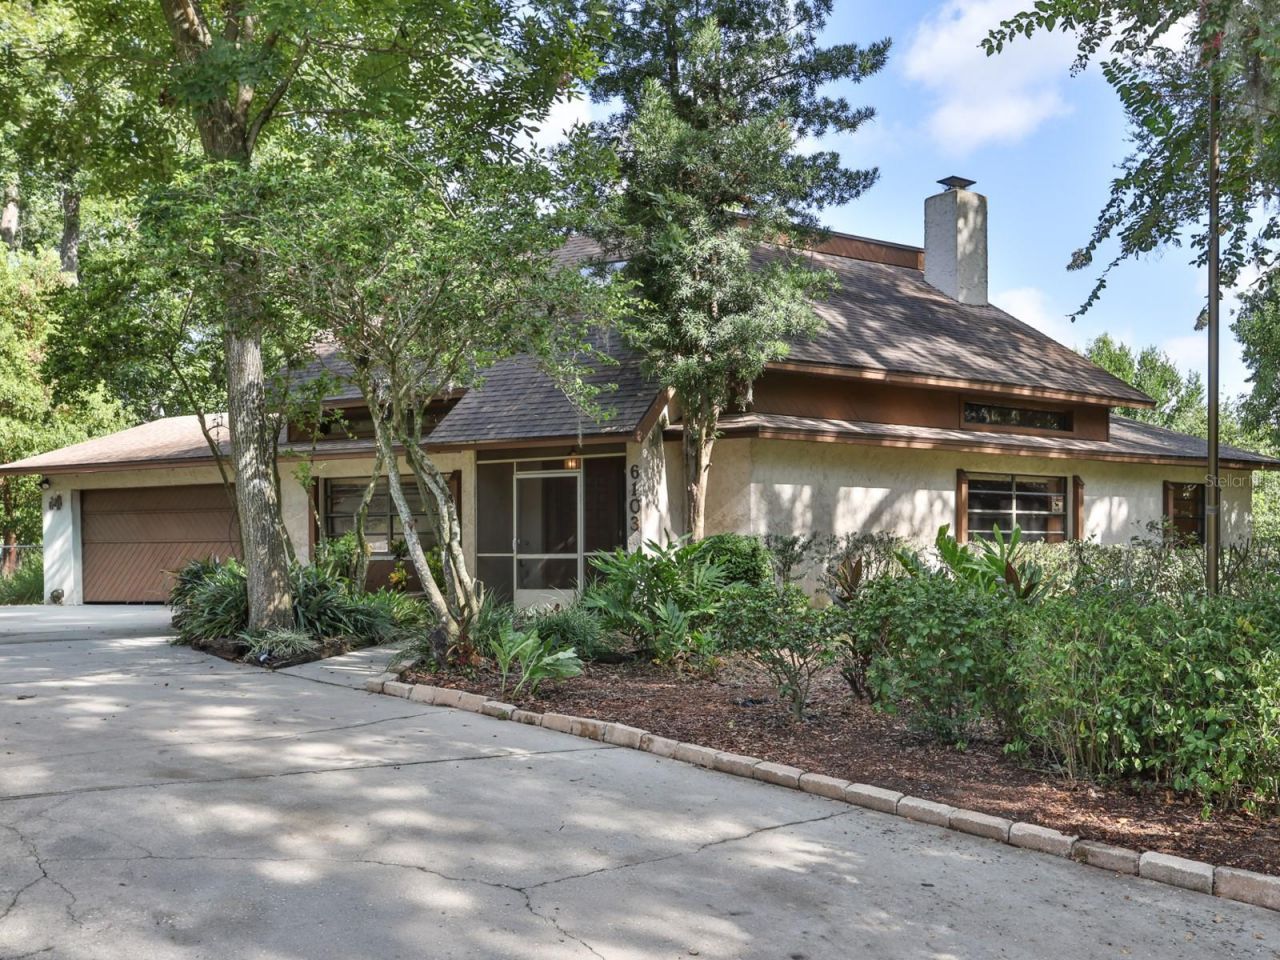
Make an offer! Great Location in Waterwood II!Welcome home to this 3-bedroom, 2-bath home tucked away at the end of a quiet cul-de-sac in Waterwood II, just off Highway 98 and 540A. Enjoy the privacy of a peaceful setting while being conveniently located close to shopping, restaurants, entertainment, medical facilities, and everyday conveniences. The community has 84 custom homes, spacious lots with beautiful oak trees. Fort Fraser trail is nearby for walking, biking, scenic paths for nature hikes. Lake Hancock and Circle B Ranch are also nearbyThe home features a 2-car enclosed garage with washer and dryer hookups and the water heater conveniently located inside. The kitchen offers quartz countertops, hardwood cabinetry, and plenty of workspace. Beautiful luxury vinyl flooring runs throughout the downstairs living areas, providing a stylish and easy-to-maintain finish.The family room features a wood-burning fireplace, creating a warm and inviting space for relaxing or entertaining. Step outside to enjoy the private backyard, offering a peaceful retreat with room to enjoy the Florida outdoors.Convenient location + cul-de-sac privacy + desirable features make this Waterwood II home one you won't want to miss!Per the seller: Roof is a 2017. Home was completely repiped in 1987. Septic tank was inspected and pumped within the last 3 years. The home is serviced by Polk County Utilities. Make an appointment to see this lovely home.
Property Features
Property Type: Residential - Single Family
Cooling: Central Air
Garage: 1 car attached
Heating: Central
Lot Size: 0.42 Acres
Roof Type: Shingle
Stories: 2.0
Taxes: $2,610
Year Built: 1981
Amenities
Ceiling Fans(s)
High Ceilings
Living Room/Dining Room Combo
PrimaryBedroom Upstairs
Solid Surface Counters
Solid Wood Cabinets
Walk-In Closet(s)
Private Yard
Feature Descriptions
Appliances: Dishwasher, Electric Water Heater, Microwave, Range
Days on Site: 66
Directions: Hwy 98 take a Right onto Boy Scout Road, take the first left at the stop sign (Black Walnut) then the next right (Ironwood) then the next left (Sky Flower). Home will be at the end of the cul de sac.
Exterior: Block, Stucco
Fireplace: Wood Burning
Fireplace Y/N: Yes
Flood Zone Code: X
Flooring: Carpet, Laminate
Foundation: Slab
Garage Dimensions: 20x20
HOA Fee: 250/ Annually
HOA Y/N: Yes
Home Warranty Y/N: No
Listing Terms: Cash, Conventional, FHA
Lot Dimensions: 0.42
Other Equipment: Private Yard
Ownership: Fee Simple
Pets Allowed: Cats OK, Dogs OK
Pets Restrictions: NO viscous breeds. Check with HOA for rules and regulations.
Property Attached Y/N: No
Property Sub-Type: Single Family Residence
Sewer: Septic Tank
Showing Instructions: Coming Soon - Allowing Showings
Special Sale Provisions: None
Utilities: Electricity Connected
Water: Public
Water Access Y/N: No
Zoning: RE-1
Room Sizes
Living Room: 14x13
Family Room: 13x11
Bedroom 1: 10x11
Bathroom 2: 9x4
Bedroom 2: 10x11
Dining Room: 11x12
Primary Bedroom: 16x17
Primary Bathroom: 10x6
Office: 7x11
Kitchen: 9x11
Listed By / Shown By
Listed By
Agency Name: MEEKS REAL ESTATE LLC
Agency Contact: 863-604-9287
Shown By
Agency Title: Glory International Real Estate Company
Agency Phone: 386-775-7778

Estimate Your Payment
Estimated Payment
$ 1,186.63 per month $856.84 Principal & Interest $217.50 Property Tax $112.29 Homeowner's Insurance
6103 Sky Flower Court | MLS# L4964649
This single family home located at 6103 Sky Flower Court, Bartow, FL 33830 is currently listed for sale with an asking price of $385,000. This property was built in 1981 and has 3 bedrooms and 2 full baths with 1792 sq. ft. Sky Flower Court is located in the WATERWOOD subdivision. Search WATERWOOD real estate on www.gloryire.com today.