
BEDS1
BATHS1 full
SQUARE FEET565
MLS#TB8557063
STATUSActive
PROPERTY TYPERental - Single Family
SUBDIVISIONBIDWELLS OAK WOOD
Property Description
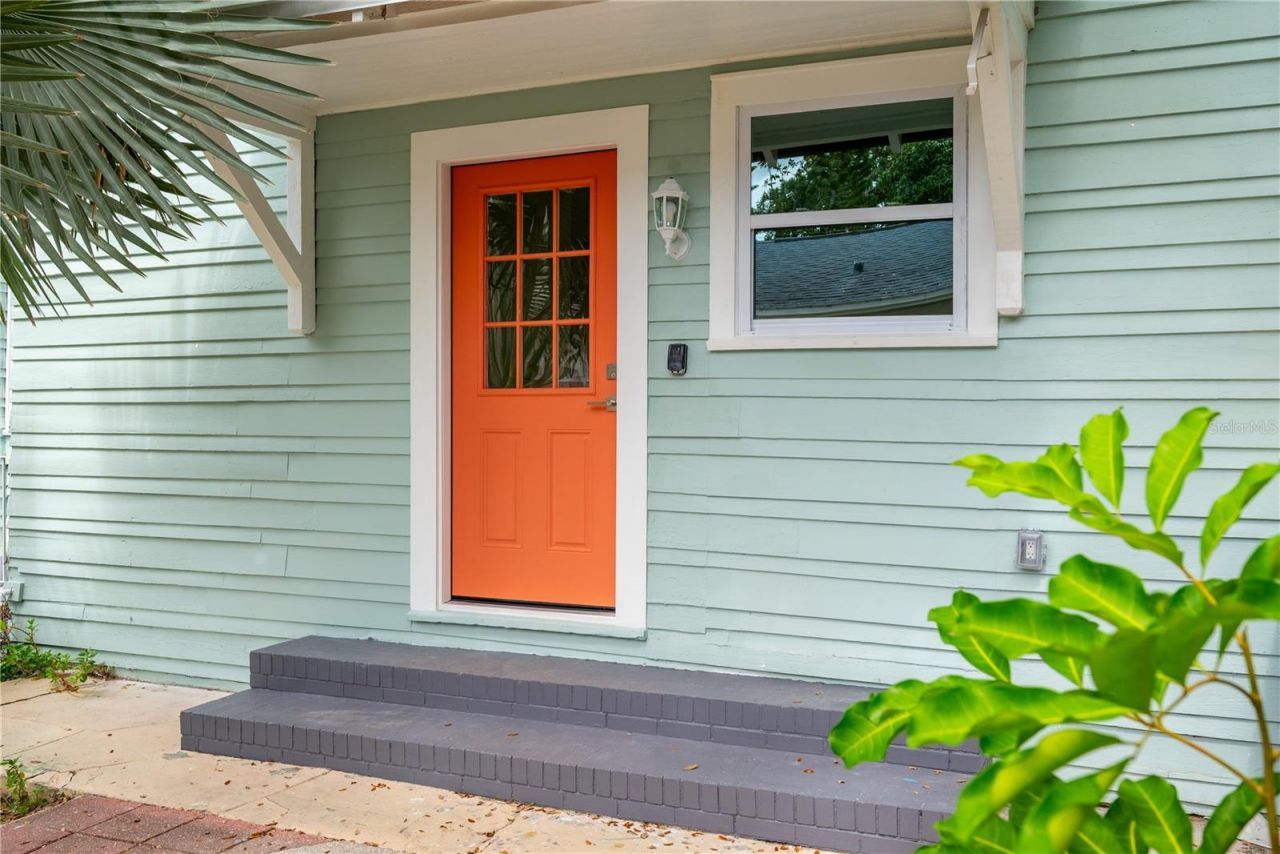
BE THE FIRST TO LIVE IN THIS COMPLETELY RENOVATED CLEARWATER 1BR/1BA. This approximately 525 SF residence has just completed a full interior renovation and has never been occupied since completion. Light, bright and thoughtfully finished throughout with a contemporary interior, full-size appliances, updated kitchen and bath, and two brand-new energy-efficient mini-split HVAC systems.The residence has its own private entrance and is located within a charming vintage Florida multifamily property in a desirable Clearwater location near the waterfront, with convenient access to Downtown Dunedin, Clearwater Beach, US-19 and major routes into Tampa.Common-area washer and dryer access is provided. Off-street parking is available for an additional monthly fee.$1,495/month with a 12-month minimum lease. Water, sewer and trash are included in rent. Tenant is responsible for electricity and optional cable/internet.Move-in requirement is: first month's rent plus a security deposit equal to one month's rent. A $49 background/credit screening is required for each adult applicant.Exterior landscaping and hardscape improvements are currently being completed as the final phase of the property renovation.Photos showing furnishings are digitally staged/rendered for visualization purposes only. Residence is offered unfurnished.
Property Features
Property Type: Rental - Single Family
Cooling: Mini-Split Unit(s)
Heating: Electric
Lot Size: 0.13 Acres
Year Built: 1925
Amenities
Open Floorplan
Primary Bedroom Main Floor
Solid Surface Counters
Thermostat
Window Treatments
Private Entrance
Feature Descriptions
Additional Rooms: Great Room
Appliances: Microwave, Range, Range Hood, Refrigerator
Days on Site: 1
Directions: From Alt 19 when driving south go on N. Fort Harrison Ave. then turn right (west) on Jones St. and right on N. Osceola Ave. to property on your right. From Hwy 19 go west on Drew St. till you reach N. Fort Harrison Ave. and turn right (north) then at Jone
Fencing: Partial
Flood Zone Code: X
Flooring: Tile
Home Warranty Y/N: No
Lot Dimensions: 0.13
Number of Pets: 1
Other Equipment: Private Entrance
Pets Allowed: Breed Restrictions, Cats OK, Dogs OK, Size Limit, Yes
Pets Restrictions: Small pets with proof of vaccination
Pets Size: Small (16-35 Lbs.)
Pets Weight (Max): 30
Property Attached Y/N: Yes
Property Sub-Type: Half Duplex
Sewer: Public Sewer
Showing Instructions: Call Owner
Utilities: Cable Available, Electricity Available, Phone Available, Sewer Connected, Water Connected
Water Access Y/N: No
Room Sizes
Bedroom 1: 8x15
Great Room: 14x28
Local Schools
High School: Clearwater High-PN
Middle School: Dunedin Highland Middle-PN
Elementary School: Sandy Lane Elementary-PN
Listed By / Shown By
Listed By
Agency Name: OLYMPIC REALTY SERVICES LLC
Agency Contact: 727-937-0107
Shown By
Agency Title: Glory International Real Estate Company
Agency Phone: 386-775-7778

607 N Osceola Avenue, Unit A | MLS# TB8557063
This property located at 607 N Osceola Avenue, Unit A, Clearwater, FL 33755 is currently listed for rent with an asking price of $1,495 / Monthly. Search Clearwater real estate on www.gloryire.com today.