
BEDS3
BATHS2 full 1 partial
SQUARE FEET1,666
MLS#O6446834
STATUSActive
PROPERTY TYPEResidential - Townhouse
SUBDIVISIONREEVES PLACE
Property Description
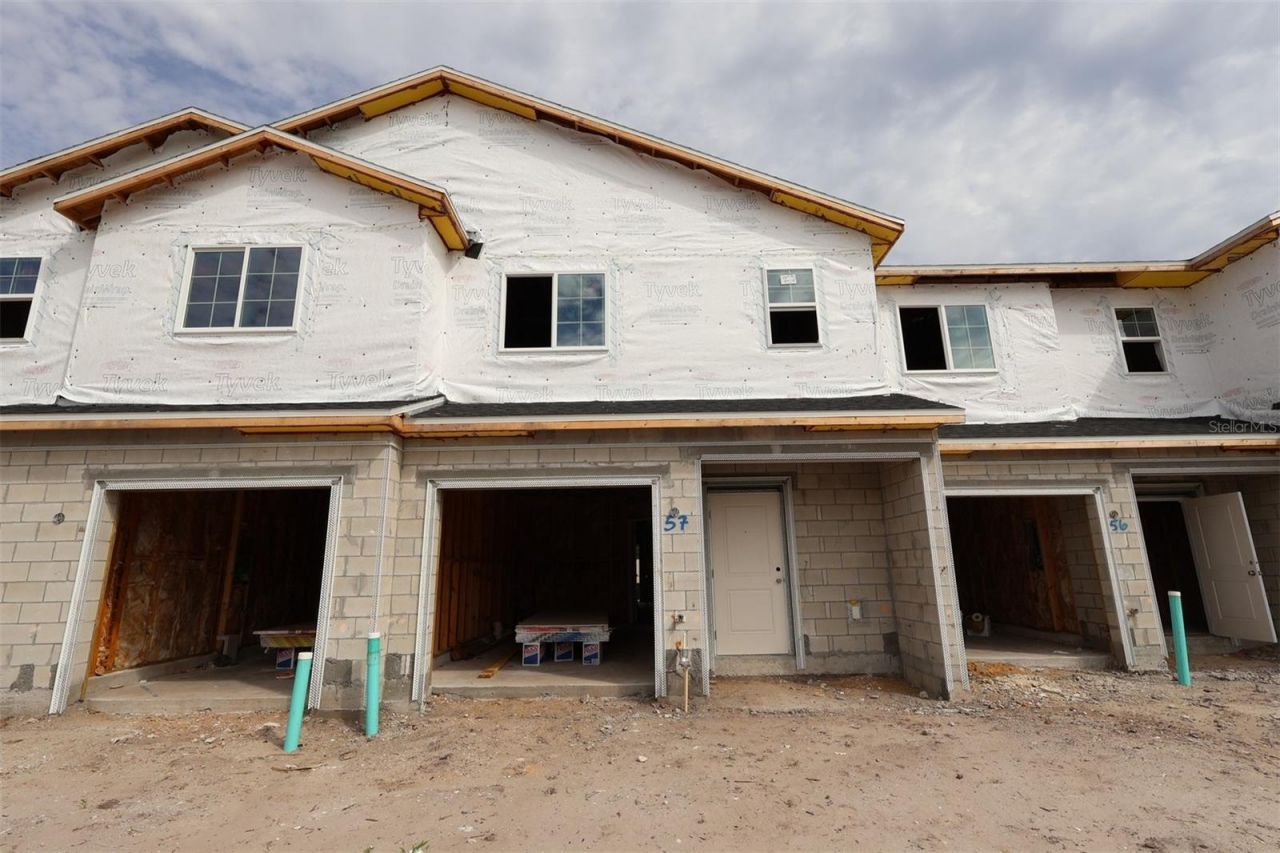
Under Construction. Welcome to 6063 Fellow Wagon Way, Orlando, Florida - a stunning new construction townhome for sale. This 2-story home offers 1,569 square feet of thoughtfully designed living space, featuring 3 bedrooms, 2 full bathrooms, and 1 half bathroom. Step inside to discover an open-concept living space that creates a seamless flow between the main gathering areas, perfect for everyday living and entertaining. The quality of design is evident throughout, with carefully selected finishes and a well-planned floorplan that maximizes both comfort and functionality. The owner's bedroom includes a private en-suite bathroom, providing a peaceful retreat at the end of each day. The additional 2 bedrooms offer generous space for family members, guests, or a home office. A conveniently placed half bathroom serves the main living areas. This home also features a lanai, extending your living space to the outdoors and offering a wonderful spot to relax and unwind.This townhome includes:3 bedrooms, 2 full bathrooms, and 1 half bathroom1,569 square feet of living space2-story townhome designOpen-concept living spacePrivate lanai for outdoor enjoyment1-car garageThis home is situated in a welcoming neighborhood with convenient proximity to parks, making it an ideal setting for those who enjoy outdoor recreation and a connected community atmosphere.
Property Features
Property Type: Residential - Townhouse
Cooling: Central Air, Attic Fan
Garage: 1 car attached
Heating: Central
Lot Size: 0.05 Acres
Roof Type: Shingle
Stories: 2.0
Taxes: $280
Year Built: 2026
Amenities
Open Floorplan
PrimaryBedroom Upstairs
Thermostat
Sidewalk
Feature Descriptions
Additional Rooms: Great Room, Inside Utility, Loft
Appliances: Dishwasher, Disposal, Microwave
Association Amenities: Basketball Court, Clubhouse, Playground, Pool, Trail(s)
Builder: M/I Homes
Community Features: Community Mailbox, Dog Park, Playground, Sidewalks
Days on Site: 13
Directions: From I-4 Take exit 65 W for Osceola Pkwy and turn right onto W Buena Vista Drive (signs for Blizzard Beach/Mini Golf/Coronado Springs/Florida's Turnpike). Turn left onto Western Way. Continue onto Flemmings Rd: Encore at Ovation will be on your left.From
Exterior: Stone, Stucco
Flood Zone Code: X
Flooring: Carpet, Ceramic Tile
Foundation: Slab
Garage Dimensions: 10x20
HOA Fee: 175/ Monthly
HOA Y/N: Yes
Home Warranty Y/N: No
Listing Terms: Cash, Conventional, FHA, VA Loan
Lot: Landscaped, Sidewalk, Paved
Lot Dimensions: 0.05
Model: San Jose
Ownership: Fee Simple
Parking: Driveway, Garage Door Opener
Parking Notes: Driveway, Garage Door Opener
Patio/Porch: Patio
Pets Allowed: Yes
Pets Restrictions: Contact Orange County for Animal Ordinance
Property Attached Y/N: No
Property Sub-Type: Townhouse
Security: Gated Community
Sewer: Public Sewer
Showing Instructions: Call Seller Direct, ShowingTime
Special Sale Provisions: None
Utilities: Public
Water: Public
Water Access Y/N: No
Zoning: PD
Room Sizes
Kitchen: 10x9
Great Room: 19x13
Laundry: 4x5
Loft: 12x11
Primary Bedroom: 12x14
Primary Bathroom: 8x8
Bedroom 2: 9x11
Bedroom 3: 9x11
Local Schools
High School: Colonial High
Middle School: Liberty Middle
Elementary School: Deerwood Elem (Orange Cty)
Listed By / Shown By
Listed By
Agency Name: KELLER WILLIAMS ADVANTAGE REALTY
Agency Contact: murraycoleman@kw.com
Shown By
Agency Title: Glory International Real Estate Company
Agency Phone: 386-775-7778

Estimate Your Payment
Estimated Payment
$ 939.58 per month $810.08 Principal & Interest $23.33 Property Tax $106.16 Homeowner's Insurance
6063 Fellow Wagon Way | MLS# O6446834
This townhouse located at 6063 Fellow Wagon Way , Orlando, FL 32822 is currently listed for sale with an asking price of $363,990. This property was built in 2026 and has 3 bedrooms and 2 full and 1 partial baths with 1666 sq. ft. Fellow Wagon Way is located in the REEVES PLACE subdivision. Search REEVES PLACE real estate on www.gloryire.com today.