
BEDS4
BATHS2 full
SQUARE FEET1,787
MLS#O6425306
STATUSActive
PROPERTY TYPEResidential - Single Family
SUBDIVISIONBLUE SPGS VILLAS
Property Description
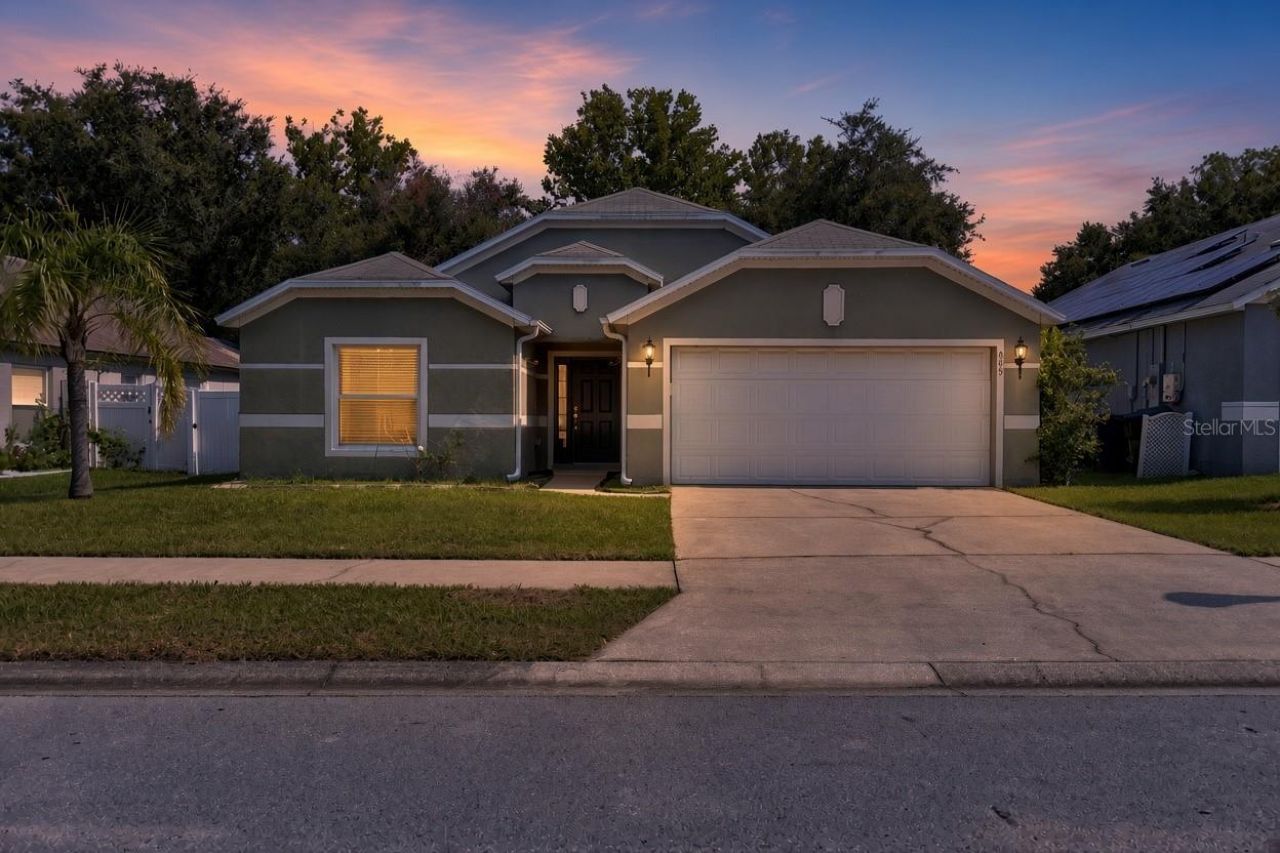
Virtually Staged. BRAND-NEW ROOF JUST INSTALLED! NO REAR NEIGHBORS! 4 BEDROOMS + 2 BATHS + 2-CAR GARAGE! This spacious Orange City home offers a great combination of value, functionality, and location, with the major expense of a new roof already taken care of. The open floor plan features vaulted ceilings, abundant natural light, and a desirable split-bedroom layout. The kitchen overlooks the main living area and offers stainless steel appliances, ample cabinetry, generous counter space, breakfast nook, and separate dining area. The spacious primary suite includes a double vanity, soaking tub, separate shower, and large walk-in closet. Three additional bedrooms provide flexibility for family, guests, a home office, or hobbies. Enjoy a fully fenced backyard with NO REAR NEIGHBORS, an extended patio, irrigation system, and plenty of room for pets, gardening, and outdoor entertaining. INSIDE LAUNDRY and a 2-car garage add to the home's functionality. The home offers an excellent opportunity for buyers who want to personalize the interior with cosmetic updates over time, while already benefiting from a brand-new roof and a desirable floor plan. Conveniently located near Blue Spring State Park, Downtown DeLand, Stetson University, shopping, dining, medical facilities, and I-4, with easy access to Orlando and Daytona Beach. New roof. 4 bedrooms. Private backyard. No rear neighbors. Great location. Plenty of potential. Come see the value!
Property Features
Property Type: Residential - Single Family
Cooling: Central Air
Fenced: Yes
Garage: 2
Heating: Central, Electric
Lot Size: 0.13 Acres
Roof Type: Shingle
Stories: 1.0
Taxes: $5,043
Year Built: 2005
Amenities
Ceiling Fans(s)
Eat-in Kitchen
High Ceilings
Open Floorplan
Vaulted Ceiling(s)
Sidewalk
Feature Descriptions
Additional Rooms: Inside Utility
Appliances: Dishwasher, Range, Refrigerator
Association Amenities: Park, Playground
Community Features: Deed Restrictions, Park, Playground
Days on Site: 90
Directions: From Interstate 4- Exit onto Saxon Blvd westbound. Turn right onto Veteran's Memorial Parkway. Continue North and turn Left onto E. Rhode Island Ave. Turn Right onto S. Leavitt Ave. Turn Left into Blue Springs Villas community. Turn Left onto Spring Caver
Exterior: Block, Stucco
Fencing: Fenced, Vinyl
Flood Zone Code: X
Flooring: Laminate, Tile
Foundation: Slab
HOA Fee: 85/ Monthly
HOA Y/N: Yes
Home Warranty Y/N: No
Listing Terms: Cash, Conventional
Lot: City Limits, Sidewalk, Paved
Lot Dimensions: 0.13
Other Equipment: Irrigation Equipment
Ownership: Fee Simple
Parking: Driveway, Garage Door Opener
Parking Notes: Driveway, Garage Door Opener
Patio/Porch: Patio
Pets Allowed: Yes
Pets Restrictions: Buyer to independently verify pet restrictions with HOA, City, and or County
Property Attached Y/N: No
Property Sub-Type: Single Family Residence
Sewer: Public Sewer
Showing Instructions: Coming Soon - Allowing Showings
Special Sale Provisions: None
Utilities: BB/HS Internet Available, Cable Available, Electricity Connected, Public, Sewer Connected, Water Connected
Vegetation: Trees/Landscaped
Water: Public
Water Access Y/N: No
Zoning: RESI
Room Sizes
Primary Bedroom: 14x13
Bedroom 2: 13x11
Bedroom 3: 12x11
Bedroom 4: 11x10
Dining Room: 11x9
Living Room: 18x15
Kitchen: 15x10
Dinette: 8x7
Local Schools
High School: University High School-VOL
Middle School: River Springs Middle School
Elementary School: Orange City Elem
Listed By / Shown By
Listed By
Agency Name: RE/MAX TOWN & COUNTRY REALTY
Agency Contact: 407-695-2066
Shown By
Agency Title: Glory International Real Estate Company
Agency Phone: 386-775-7778

Estimate Your Payment
Estimated Payment
$ 1,238.35 per month $723.31 Principal & Interest $420.25 Property Tax $94.79 Homeowner's Insurance
605 Swan Range Road | MLS# O6425306
This single family home located at 605 Swan Range Road, Orange City, FL 32763 is currently listed for sale with an asking price of $325,000. This property was built in 2005 and has 4 bedrooms and 2 full baths with 1787 sq. ft. Swan Range Road is located in the BLUE SPGS VILLAS subdivision. Search BLUE SPGS VILLAS real estate on www.gloryire.com today.