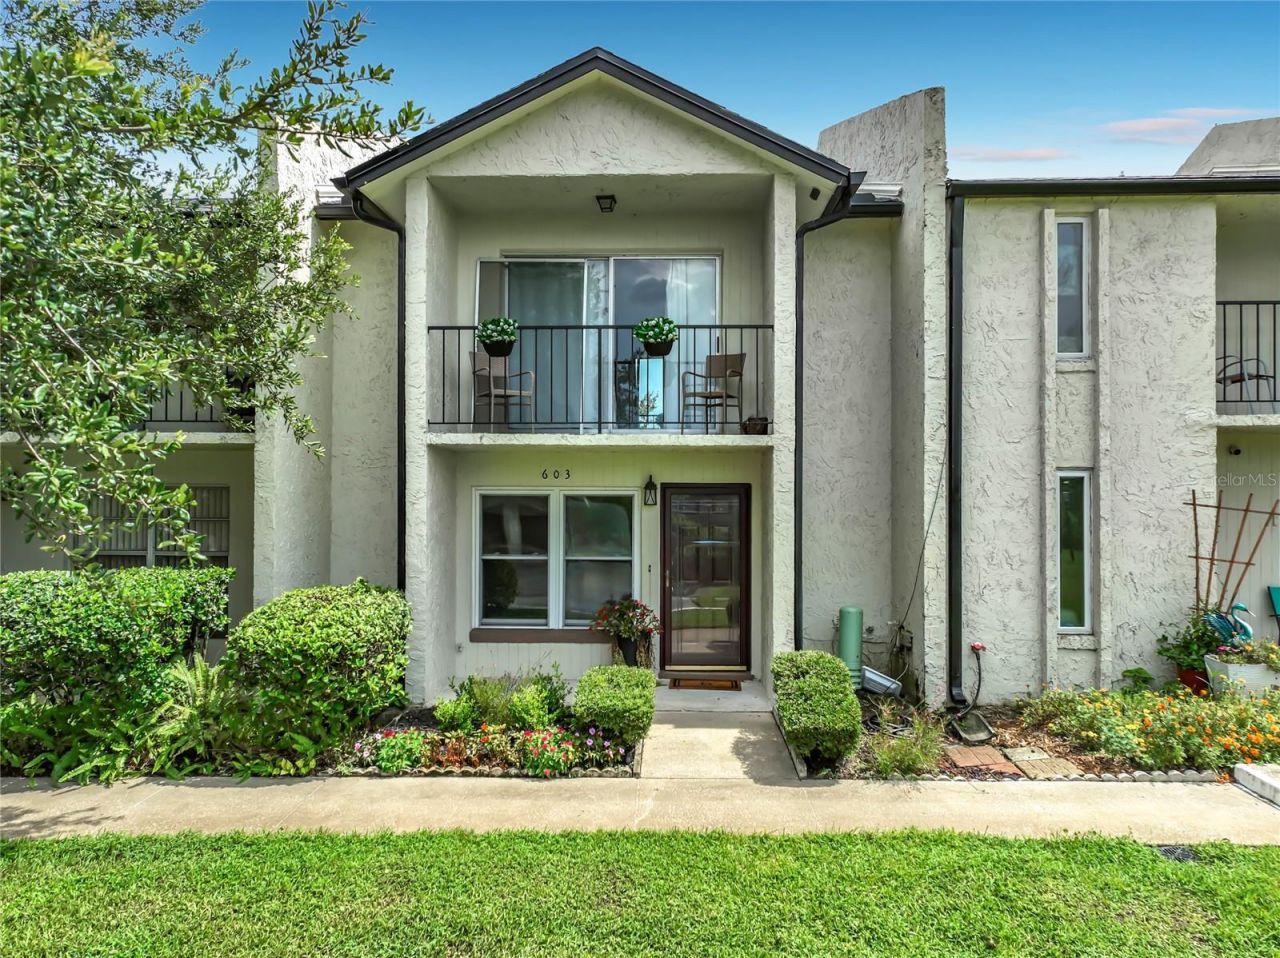

BEDS3
BATHS2 full 1 partial
SQUARE FEET1,328
MLS#O6425900
STATUSActive
PROPERTY TYPEResidential - Condominium
SUBDIVISIONPARK LAKE GROVE CONDO
Property Description
Welcome home to this spacious 3-bedroom, 2.5-bath condo in the desirable Park Lake Grove community. Enjoy peaceful lake views from your living room, and the convenience of an attached 1-car garage. The thoughtfully designed floor plan offers generous living space, 2 primary bedrooms with en suites upstairs, natural light, and plenty of storage. Community amenities include a pool and lake access. Conveniently located near shopping, dining, major highways, and downtown Orlando.
Property Features
Property Type: Residential - Condominium
Cooling: Central Air
Garage: 1 car attached
Heating: Electric
Lot Size: 0.02 Acres
Roof Type: Shingle
Stories: 2.0
Taxes: $2,437
Year Built: 1980
Amenities
Ceiling Fans(s)
Living Room/Dining Room Combo
Open Floorplan
PrimaryBedroom Upstairs
Thermostat
Private Entrance
Sidewalk
Sliding Doors
Feature Descriptions
Appliances: Dishwasher, Range, Refrigerator
Community Features: Pool, Sidewalks
Days on Site: 1
Directions: From I-4 West take exit 90B-A onto Lake Destiny Rd., keep right onto Lake Destiny Rd., turn left onto Lake destiny Rd., turn left onto W Kennedy Blvd., turn right onto Grove St., turn left onto Waverly Ln., turn left onto Gulfview Dr., the destination is
Exterior: Block, Concrete, Stucco
Flood Zone Code: X
Flooring: Luxury Vinyl, Tile
Foundation: Slab
HOA Fee: 625/ Monthly
HOA Y/N: Yes
Home Warranty Y/N: No
Listing Terms: Cash, Conventional
Lot Dimensions: 0.02
Number of Pets: 2
Other Equipment: Private Entrance
Ownership: Condominium
Pets Allowed: Yes
Pets Restrictions: check with HOA/management for all pet rules and restrictions
Pets Size: Small (16-35 Lbs.)
Pets Weight (Max): 30
Property Attached Y/N: No
Property Sub-Type: Condominium
Sewer: Public Sewer
Showing Instructions: 24 Hour Notice, Appointment Only, Call Listing Agent, Listing Agent Must Accompany, No Lockbox
Special Sale Provisions: None
Special View Info: Water
Utilities: Cable Connected, Electricity Connected, Sewer Connected, Water Connected
Water: Private
Water Access: Lake
Water Access Y/N: Yes
Water View: Lake
Zoning: RG-2
Room Sizes
Kitchen: 9x10
Family Room: 12.5x16
Primary Bedroom: 12x16
Primary Bedroom: 12x16
Bedroom 3: 10x10
Dining Room: 9x9.5
Listed By / Shown By
Listed By
Agency Name: SANDRONI HOLDINGS REAL ESTATE LLC
Agency Contact: 407-509-2911
Shown By
Agency Title: Glory International Real Estate Co
Agency Phone: 386-775-7778

Estimate Your Payment
Estimated Payment
$ 855.05 per month $576.42 Principal & Interest $203.08 Property Tax $75.54 Homeowner's Insurance
603 Waverly Lane, Unit 405B | MLS# O6425900
This condo located at 603 Waverly Lane, Unit 405B, Maitland, FL 32751 is currently listed for sale with an asking price of $259,000. This property was built in 1980 and has 3 bedrooms and 2 full and 1 partial baths with 1328 sq. ft. Waverly Lane, Unit 405B is located in the PARK LAKE GROVE CONDO subdivision. Search PARK LAKE GROVE CONDO real estate on www.gloryire.com today.