
BEDS4
BATHS2 full
SQUARE FEET1,839
MLS#O6409958
STATUSActive
PROPERTY TYPERental - Single Family
SUBDIVISIONAMELIA GROVES
Property Description
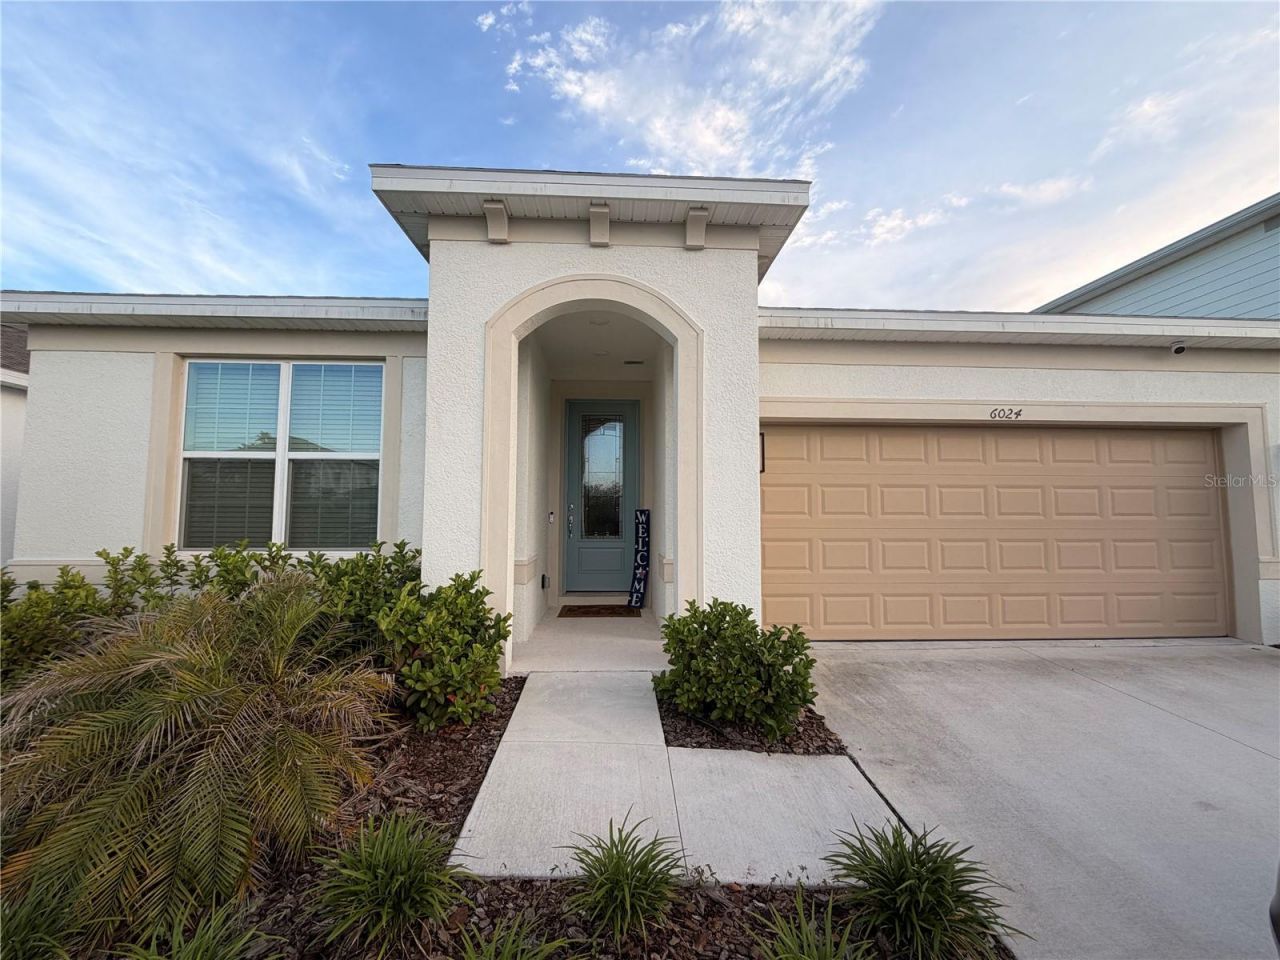
Live comfortably in the highly desirable Amelia Groves community in St. Cloud! This beautiful Heston floor plan offers 4 bedrooms, 2 bathrooms, a gourmet built-in kitchen with quartz countertops, and an open layout perfect for everyday living. Enjoy a private, fully fenced backyard with a screened-in lanai, plus the convenience of all appliances included: refrigerator, washer, and dryer. Cable, internet, and lawn maintenance are also included in the rent for truly easy living. Conveniently located near Lake Nona, shopping, dining, and major roadways. Move-in ready and packed with upgrades!
Property Features
Property Type: Rental - Single Family
Cooling: Central Air
Garage: 2 car attached
Heating: Central
Lot Size: 0.14 Acres
Year Built: 2025
Amenities
Open Floorplan
Primary Bedroom Main Floor
Split Bedroom
Walk-In Closet(s)
Sidewalk
Feature Descriptions
Additional Rooms: Family Room, Inside Utility
Appliances: Cooktop, Dishwasher, Exhaust Fan, Microwave, Refrigerator, Washer
Association Amenities: Cable TV, Park, Playground, Pool, Trail(s)
Community Features: Playground, Pool, Sidewalks
Days on Site: 5
Directions: From Floridaâ??s Turnpike, take Exit 240 for Kissimmee Park Road and continue east. Turn onto Nolte Road, then head toward US-192/US-441. Continue to Amelia Groves, located between St. Cloud and Lake Nona. From US-192, turn onto Pine Grove Road and contin
Fencing: Fenced
HOA Y/N: Yes
Home Warranty Y/N: No
Lease Terms: Twelve Months
Lot Dimensions: 0.14
Number of Pets: 2
Other Equipment: Irrigation Equipment
Parking: Driveway, Garage Door Opener
Parking Notes: Driveway, Garage Door Opener
Patio/Porch: Covered, Screened
Pets Allowed: Cats OK, Dogs OK, Number Limit, Pet Deposit, Yes
Pets Restrictions: Proof of vaccines and verification of no aggressive history is required.
Property Attached Y/N: No
Property Sub-Type: Single Family Residence
Showing Instructions: Appointment Only, Call Before Showing, Call Listing Agent, ShowingTime
Water Access Y/N: No
Windows: Double Pane Windows, ENERGY STAR Qualified Windows
Room Sizes
Great Room: 15x19
Kitchen: 11x13
Primary Bedroom: 15x13
Bathroom 2: 10.4x11.2
Bedroom 3: 10.4x11.2
Bedroom 4: 10x11
Local Schools
High School: Harmony High
Middle School: Harmony Middle
Elementary School: Hickory Tree Elem
Listed By / Shown By
Listed By
Agency Name: BERKSHIRE HATHAWAY HOMESERVICES RESULTS REALTY
Agency Contact: 407-203-0007
Shown By
Agency Title: Glory International Real Estate Co
Agency Phone: 386-775-7778

6024 Forest Perch Drive | MLS# O6409958
This property located at 6024 Forest Perch Drive, Saint Cloud, FL 34771 is currently listed for rent with an asking price of $2,600 / Monthly. Search Saint Cloud real estate on www.gloryire.com today.