
BEDS2
BATHS2 full
SQUARE FEET1,408
MLS#A4712404
STATUSActive
PROPERTY TYPEResidential - Condominium
SUBDIVISIONWILDEWOOD SPGS STAGE 6A OF WOODLAWN
Property Description
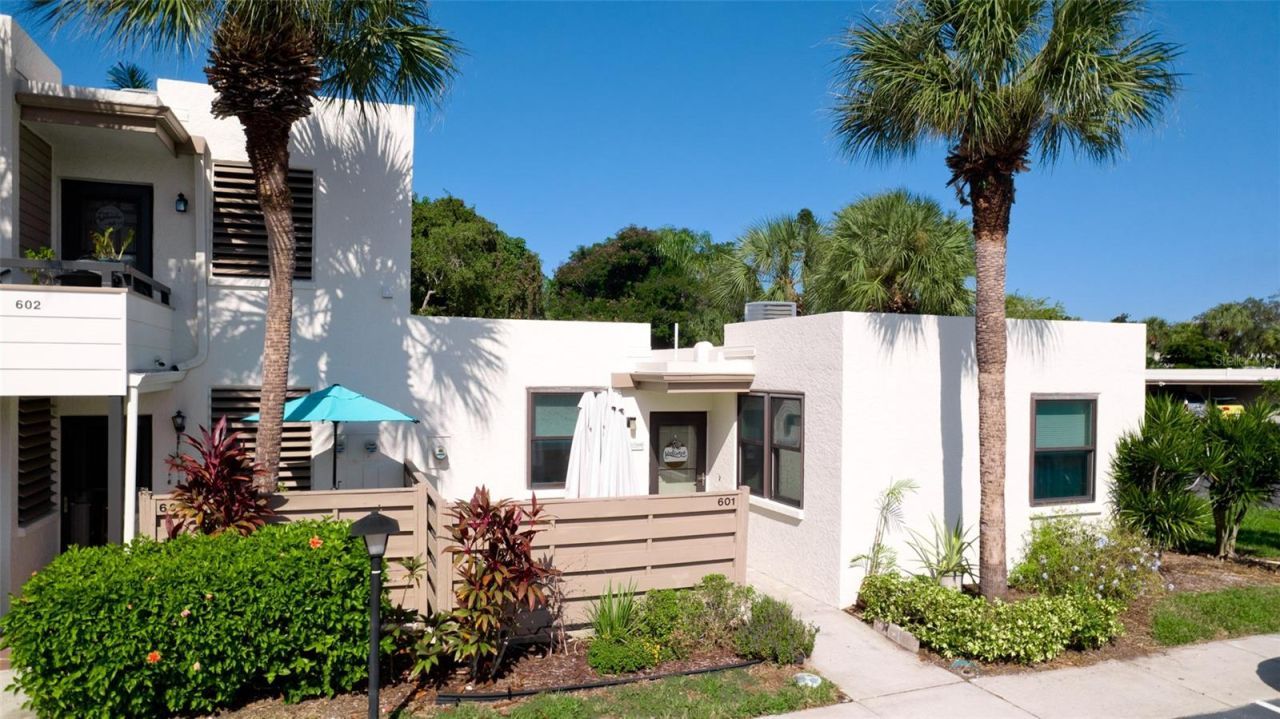
Welcome to Wildewood Springs! This beautifully updated 2-bedroom, 2-bath condo offers comfortable Florida living with thoughtful improvements throughout. The remodeled kitchen features attractive wood cabinetry, stone countertops, and ceramic tile flooring. Laminate flooring enhances the main living areas, while the bedrooms are carpeted and both bathrooms have ceramic tile. Impact windows, installed in 2019, provide added peace of mind, along with an updated electrical panel (2018) and A/C system (2016). Generous walk-in closets and additional storage throughout provide plenty of room to stay organized. The enclosed Florida room is a wonderful extension of the living space, perfect for relaxing, reading, or simply enjoying the peaceful surroundings. A charming pavered front-entry courtyard creates a welcoming outdoor space and adds to the home's appeal. Nicely maintained and tastefully updated, this inviting residence is ready for its next owner to make it their own.Nestled within a designated wildlife sanctuary, Wildewood Springs is known for its beautifully maintained tropical landscaping, mature trees, and tranquil natural surroundings. Residents enjoy seven swimming pools, four tennis courts, and four pickleball courts, offering plenty of opportunities for recreation and relaxation. This welcoming, all-ages community is not age-restricted and allows up to two pets, each weighing less than 25 pounds. Offered unfurnished, this lovely condo is an opportunity to enjoy the beauty and lifestyle of Wildewood Springs!
Property Features
Property Type: Residential - Condominium
Cooling: Central Air
Heating: Central
Home Style: Contemporary
Roof Type: Membrane
Stories: 1.0
Taxes: $938
Year Built: 1979
Amenities
Ceiling Fans(s)
Eat-in Kitchen
Living Room/Dining Room Combo
Stone Counters
Walk-In Closet(s)
Window Treatments
Other
Feature Descriptions
Additional Rooms: Florida Room
Appliances: Dishwasher, Electric Water Heater, Microwave, Range, Refrigerator
Association Amenities: Cable TV
Community Features: Association Recreation - Owned, Community Mailbox, Deed Restrictions
Condo Fee: $1935/ Quarterly
Days on Site: 2
Directions: I-75, take exit for SR 70 in Bradenton, travel west to 34th St W, turning right. Proceed in left lane to the Wildewood Springs sign, Oakview Drive. At Wildewood Springs Blvd, turn left. Take WWS Blvd to the end, where you will turn left on Woodlawn Drive,
Exterior: Block, Stucco
Flood Zone Code: X
Flooring: Ceramic Tile, Laminate
Foundation: Slab
HOA Y/N: Yes
Home Warranty Y/N: No
Listing Terms: Cash, Conventional
Lot: In County, Landscaped, Paved
Number of Pets: 2
Other Equipment: Irrigation Equipment
Ownership: Condominium
Parking: Open
Parking Notes: Open
Patio/Porch: Patio
Pets Allowed: Dogs OK, Number Limit, Size Limit
Pets Restrictions: There is a limit of two pets per unit. Pets must weigh less than 25 lbs. Pets must be kept on a leash at all times on common condo property. Certain breeds are not permitted. Please see Association Documents for complete details.
Pets Size: Small (16-35 Lbs.)
Pets Weight (Max): 25
Pool: In Ground
Property Attached Y/N: No
Property Sub-Type: Condominium
Sewer: Public Sewer
Showing Instructions: Supra Lock Box, Appointment Only, ShowingTime
Spa: In Ground
Special Sale Provisions: None
Utilities: Cable Connected, Electricity Connected, Public
Vegetation: Mature Landscaping
Water: Public
Water Access Y/N: No
Windows: Storm Window(s)
Zoning: PDR
Room Sizes
Living Room: 16x24
Kitchen: 10x13
Primary Bedroom: 13x17
Bedroom 2: 14x11
Balcony/Porch/Lanai: 25x10
Local Schools
High School: Bayshore High
Middle School: Electa Arcotte Lee Magnet
Elementary School: Moody Elementary
Listed By / Shown By
Listed By
Agency Name: WAGNER REALTY
Agency Contact: 941-727-2800
Shown By
Agency Title: Glory International Real Estate Company
Agency Phone: 386-775-7778

Estimate Your Payment
Estimated Payment
$ 682.30 per month $534.14 Principal & Interest $78.17 Property Tax $70.00 Homeowner's Insurance
601 Woodlawn Drive | MLS# A4712404
This condo located at 601 Woodlawn Drive , Bradenton, FL 34210 is currently listed for sale with an asking price of $240,000. This property was built in 1979 and has 2 bedrooms and 2 full baths with 1408 sq. ft. Woodlawn Drive is located in the WILDEWOOD SPGS STAGE 6A OF WOODLAWN subdivision. Search WILDEWOOD SPGS STAGE 6A OF WOODLAWN real estate on www.gloryire.com today.