
BEDS3
BATHS2 full 1 partial
SQUARE FEET2,458
MLS#L4964666
STATUSActive
PROPERTY TYPEResidential - Single Family
SUBDIVISIONDEER BROOKE SOUTH
Property Description
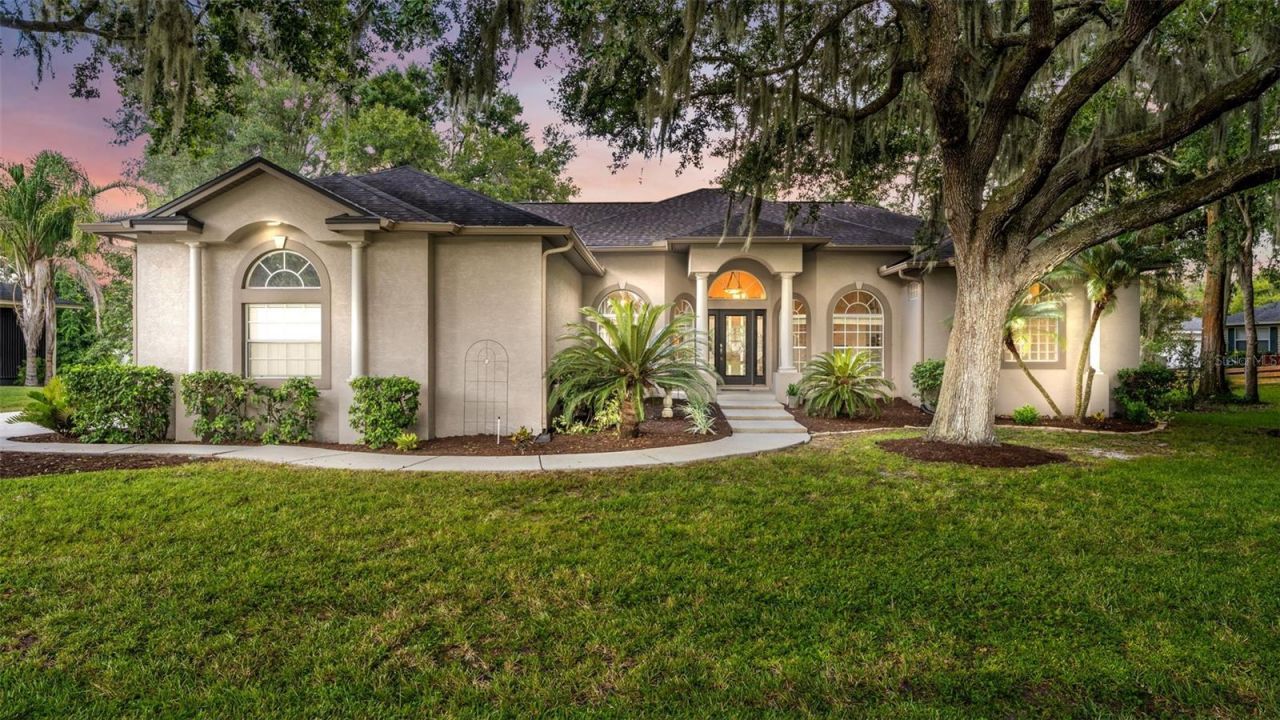
Discover timeless style and custom craftsmanship in this stunning Deerbrooke home, nestled in a sought-after community known for its distinctive homes and unique character.From the moment you enter, soaring 12-foot ceilings, elegant double-tray ceilings, and graceful rounded corners create an unforgettable first impression. The thoughtfully designed floor plan offers 3 bedrooms, 2.5 baths, a private office, and spacious formal living and dining rooms-providing plenty of room to work, entertain, and make lasting memories.At the heart of the home, the expansive kitchen features recently updated quartzite countertops, abundant cabinetry, a center island, and generous gathering space ideal for everyday living and entertaining.Retreat to the spacious primary suite, complete with an oversized en-suite bathroom featuring separate vanities and a relaxing soaking tub.If you've been searching for a home that feels spacious, elegant, and truly one of a kind, this is the one you need to experience in person. Schedule your private tour today!
Property Features
Property Type: Residential - Single Family
Cooling: Central Air
Garage: 2 car attached
Heating: Central, Electric
Lot Size: 0.29 Acres
Roof Type: Shingle
Stories: 1.0
Taxes: $2,681
Year Built: 2002
Amenities
Ceiling Fans(s)
High Ceilings
Primary Bedroom Main Floor
Thermostat
Tray Ceiling(s)
Window Treatments
Feature Descriptions
Appliances: Dishwasher, Electric Water Heater, Microwave, Range, Refrigerator
Days on Site: 2
Directions: FROM SOUTH FLORIDA AVE, TURN WEST ONTO EWELL, RIGHT ON LUNN RD, LEFT ONTO DEERBROOK DR, RIGHT ON TROPHY LOOP.
Exterior: Block
Flood Zone Code: X
Flooring: Ceramic Tile
Foundation: Slab
HOA Fee: 170/ Annually
HOA Y/N: Yes
Home Warranty Y/N: No
Lot: Unpaved
Lot Dimensions: 0.29
Other Equipment: Irrigation Equipment
Ownership: Fee Simple
Pets Allowed: Yes
Property Attached Y/N: No
Property Sub-Type: Single Family Residence
Sewer: Septic Tank
Showing Instructions: Supra Lock Box
Special Sale Provisions: None
Utilities: Cable Available, Electricity Connected, Water Connected
Water: Public
Water Access Y/N: No
Windows: Blinds, Drapes, Rods, Window Treatments
Zoning: RESIDENTIAL
Local Schools
High School: George Jenkins High
Listed By / Shown By
Listed By
Agency Name: DREAM REALTY GROUP
Agency Contact: 863-450-7973
Shown By
Agency Title: Glory International Real Estate Co
Agency Phone: 386-775-7778

Estimate Your Payment
Estimated Payment
$ 1,544.71 per month $1,168.20 Principal & Interest $223.42 Property Tax $153.10 Homeowner's Insurance
5956 Trophy Loop | MLS# L4964666
This single family home located at 5956 Trophy Loop , Lakeland, FL 33811 is currently listed for sale with an asking price of $524,900. This property was built in 2002 and has 3 bedrooms and 2 full and 1 partial baths with 2458 sq. ft. Trophy Loop is located in the DEER BROOKE SOUTH subdivision. Search DEER BROOKE SOUTH real estate on www.gloryire.com today.