
BEDS3
BATHS2 full 1 partial
SQUARE FEET1,920
MLS#O6448076
STATUSActive
PROPERTY TYPEResidential - Townhouse
SUBDIVISIONCOVE AT LOGGERHEAD MARINA
Property Description
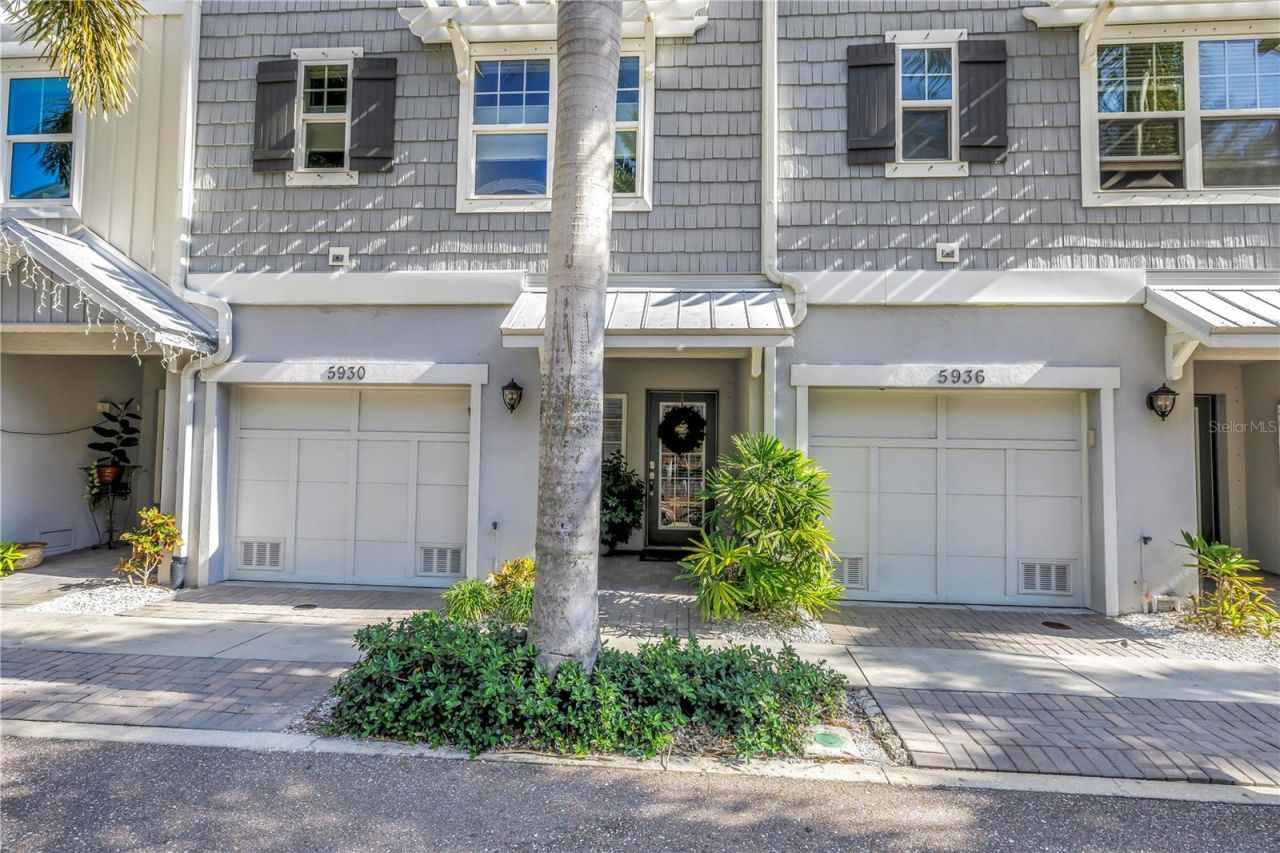
PRISTINE PRESERVE-VIEW TOWNHOME! Beautifully maintained 3-bedroom plus separate office, 2.5-bath townhome offering a spacious, thoughtfully designed floor plan in a desirable community. The main level features a welcoming foyer, convenient storage, and a 2-car tandem garage. Upstairs, the open-concept living area is filled with natural light and overlooks a peaceful preserve. The well-appointed kitchen offers granite countertops, ample cabinetry, and a walk-in pantry, flowing seamlessly into the dining and living spaces. A flexible bedroom/office and half bath are also located on this level. The upper floor features three additional bedrooms and two full baths, including a master suite with a walk-in closet and walk-in shower, providing privacy and comfort. This home has even been plumbed for an elevator! Enjoy the community pool and clubhouse, beautiful preserve surroundings, and easy access to downtown, shopping, dining, and everyday conveniences. This meticulously cared-for home is truly move-in ready and offers the perfect combination of comfort, location, and low-maintenance living!
Property Features
Property Type: Residential - Townhouse
Cooling: Central Air
Heating: Central, Electric
Home Style: Key West
Lot Size: 0.02 Acres
Roof Type: Shingle
Stories: 3.0
Taxes: $5,125
Year Built: 2014
Amenities
Ceiling Fans(s)
High Ceilings
Kitchen/Family Room Combo
Open Floorplan
Primary Bedroom Main Floor
Thermostat
Walk-In Closet(s)
Window Treatments
Private Entrance
Sidewalk
Feature Descriptions
Appliances: Dishwasher, Disposal, Dryer, Electric Water Heater, Microwave, Refrigerator, Washer
Association Amenities: Clubhouse, Gated, Pool
Community Features: Clubhouse, Community Mailbox, Deed Restrictions, Gated Community - No Guard, Pool, Sidewalks
Days on Site: 4
Directions: I-275 to East 54th Ave S. turn right on 31st St. S. right onto 58th Ave. Drive into Marina entrance, townhome on left.
Exterior: HardiPlank Type, Stucco, Frame
Flood Zone Code: AE
Flooring: Carpet, Ceramic Tile
Foundation: Block
HOA Fee: 628/ Monthly
HOA Y/N: Yes
Home Warranty Y/N: No
Listing Terms: Cash, Conventional, FHA, VA Loan
Lot Dimensions: 0.02
Other Equipment: Private Entrance
Ownership: Fee Simple
Parking: Guest
Parking Notes: Guest
Patio/Porch: Covered, Enclosed, Screened
Pets Allowed: Yes
Pets Restrictions: Contact HOA
Property Attached Y/N: Yes
Property Sub-Type: Townhouse
Sewer: Public Sewer
Showing Instructions: Appointment Only, Call Listing Agent 2,Combination Lock Box, Gate Code Required
Special Sale Provisions: None
Utilities: BB/HS Internet Available, Cable Available, Electricity Connected, Phone Available, Sewer Connected, Underground Utilities, Water Connected
Water: Public
Water Access Y/N: No
Room Sizes
Primary Bedroom: 13x13
Kitchen: 10x10
Living Room: 15x19
Local Schools
High School: Lakewood High-PN
Middle School: Bay Point Middle-PN
Elementary School: Maximo Elementary-PN
Listed By / Shown By
Listed By
Agency Name: RE/MAX ELITE
Agency Contact: 321-752-5858
Shown By
Agency Title: Glory International Real Estate Company
Agency Phone: 386-775-7778

Estimate Your Payment
Estimated Payment
$ 1,884.56 per month $1,288.60 Principal & Interest $427.08 Property Tax $168.88 Homeowner's Insurance
5930 Anchroage Way S | MLS# O6448076
This townhouse located at 5930 Anchroage Way S, Saint Petersburg, FL 33712 is currently listed for sale with an asking price of $579,000. This property was built in 2014 and has 3 bedrooms and 2 full and 1 partial baths with 1920 sq. ft. Anchroage Way S is located in the COVE AT LOGGERHEAD MARINA subdivision. Search COVE AT LOGGERHEAD MARINA real estate on www.gloryire.com today.