
BEDS4
BATHS3 full
SQUARE FEET2,629
MLS#TB8563094
STATUSActive
PROPERTY TYPEResidential - Single Family
SUBDIVISIONCARROLLWOOD PRESERVE
Property Description
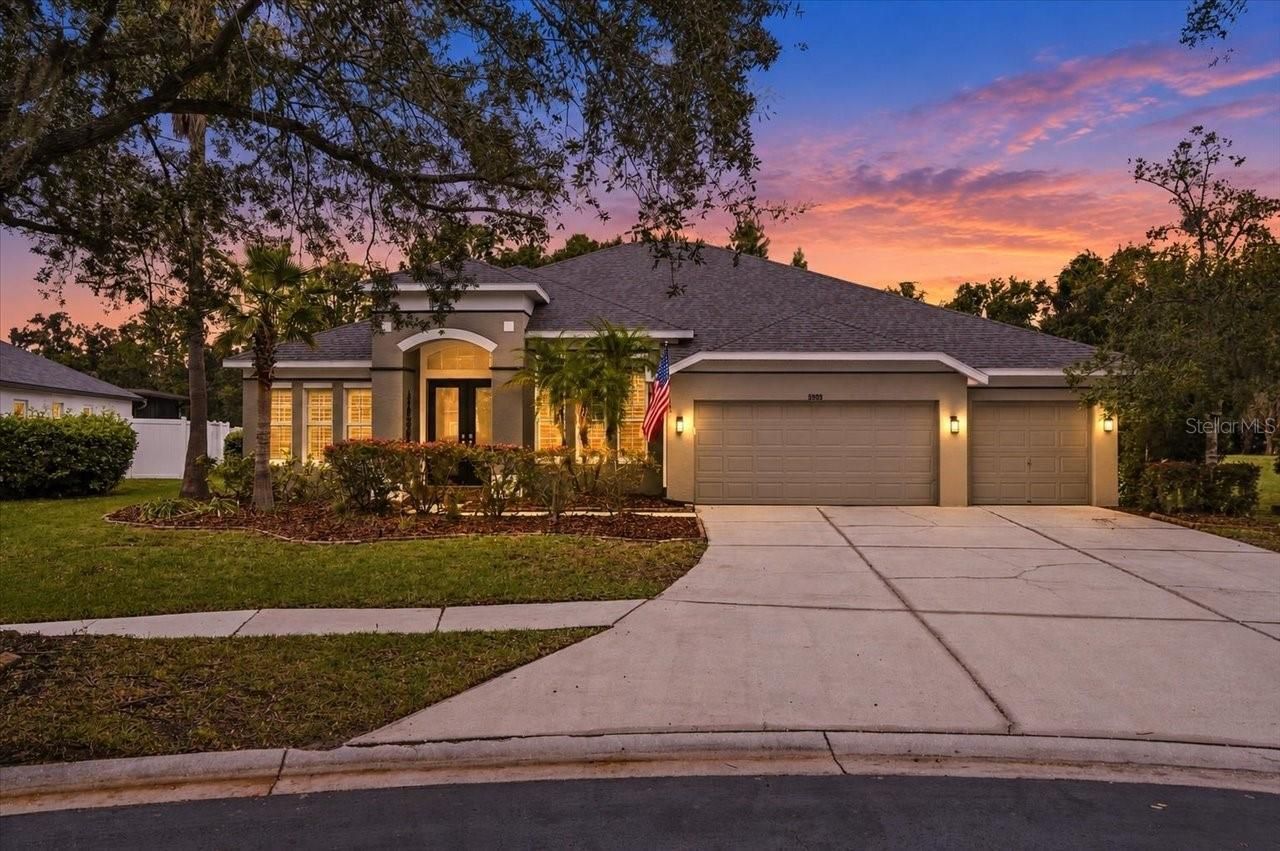
Virtually Staged. Elegant living meets a tranquil natural setting in this beautiful 4-bedroom, 3-bath home with a dedicated office, nestled within a gated community. Peaceful pond and conservation views create a picturesque backdrop, while crown molding throughout adds a refined finishing touch. Wood floors bring warmth to the bedrooms and office, complemented by porcelain tile throughout the remaining living spaces.Designed for both entertaining and everyday comfort, the spacious floor plan features separate formal living and dining rooms. The large kitchen offers granite countertops, a center island, breakfast bar, and two pantries for exceptional storage. Opening to the family room and complemented by a separate dinette, this inviting gathering space keeps conversation flowing from meal preparation to relaxed evenings at home.Step outside to the expansive brick-paver lanai, where a generous, covered area provides a beautiful setting for outdoor dining, morning coffee, or simply unwinding. Overlooking the pond and conservation beyond, this exceptional outdoor retreat is the perfect place to enjoy the home's serene surroundings.
Property Features
Property Type: Residential - Single Family
Cooling: Central Air
Garage: 3 car attached
Heating: Central, Electric
Lot Size: 0.28 Acres
Roof Type: Shingle
Stories: 1.0
Taxes: $5,076
Year Built: 2004
Amenities
Ceiling Fans(s)
Chair Rail
Crown Molding
High Ceilings
Kitchen/Family Room Combo
Living Room/Dining Room Combo
Primary Bedroom Main Floor
Solid Wood Cabinets
Split Bedroom
Stone Counters
Vaulted Ceiling(s)
Walk-In Closet(s)
Sidewalk
Feature Descriptions
Additional Rooms: Attic, Breakfast Room Separate, Den/Library/Office, Family Room, Formal Dining Room Separate, Formal Living Room Separate, Inside Utility
Appliances: Dishwasher, Electric Water Heater, Microwave, Range, Refrigerator
Association Amenities: Gated
Community Features: Deed Restrictions, Street Lights
Directions: From Lynn Rd, head Northwest on Gunn Hwy, turn rt on Henderson. Turn Rt on Browder and go through gate. House is on rt.
Exterior: Block, Stucco
Flood Zone Code: X
Flooring: Ceramic Tile, Wood
Foundation: Slab
HOA Fee: 936/ Annually
HOA Y/N: Yes
Home Warranty Y/N: No
Listing Terms: Cash, Conventional
Lot: Conservation Area, Paved
Lot Dimensions: 0.28
Ownership: Fee Simple
Parking: Garage Door Opener
Parking Notes: Garage Door Opener
Patio/Porch: Covered, Deck, Patio, Porch, Screened
Pets Allowed: Yes
Pets Restrictions: Buyer to verify with HOA
Property Attached Y/N: No
Property Sub-Type: Single Family Residence
Security: Gated Community, Smoke Detector(s)
Sewer: Public Sewer
Showing Instructions: Supra Lock Box, Appointment Only, Gate Code Required, ShowingTime
Special Sale Provisions: None
Utilities: BB/HS Internet Available, Cable Available, Cable Connected, Electricity Connected, Public, Sprinkler Meter
Vegetation: Mature Landscaping, Oak Trees
Water: Public
Water Access Y/N: No
Water View: Pond
Windows: Window Treatments
Zoning: PD
Room Sizes
Bedroom 2: 11x12
Bedroom 3: 11x11
Bedroom 4: 11x11
Dining Room: 12x13
Family Room: 15x18
Kitchen: 12x12
Living Room: 14x13
Primary Bedroom: 14x20
Balcony/Porch/Lanai: 30x17
Local Schools
High School: Gaither-HB
Middle School: Hill-HB
Elementary School: Essrig-HB
Listed By / Shown By
Listed By
Agency Name: COLDWELL BANKER REALTY
Agency Contact: 813-962-0631
Shown By
Agency Title: Glory International Real Estate Company
Agency Phone: 386-775-7778

Estimate Your Payment
Estimated Payment
$ 2,247.99 per month $1,613.54 Principal & Interest $423.00 Property Tax $211.46 Homeowner's Insurance
5909 Browder Road | MLS# TB8563094
This single family home located at 5909 Browder Road , Tampa, FL 33625 is currently listed for sale with an asking price of $725,000. This property was built in 2004 and has 4 bedrooms and 3 full baths with 2629 sq. ft. Browder Road is located in the CARROLLWOOD PRESERVE subdivision. Search CARROLLWOOD PRESERVE real estate on www.gloryire.com today.