
BEDS5
BATHS3 full
SQUARE FEET2,475
MLS#A4700108
STATUSActive
PROPERTY TYPEResidential - Single Family
SUBDIVISIONGARDEN VILLAGE
Property Description
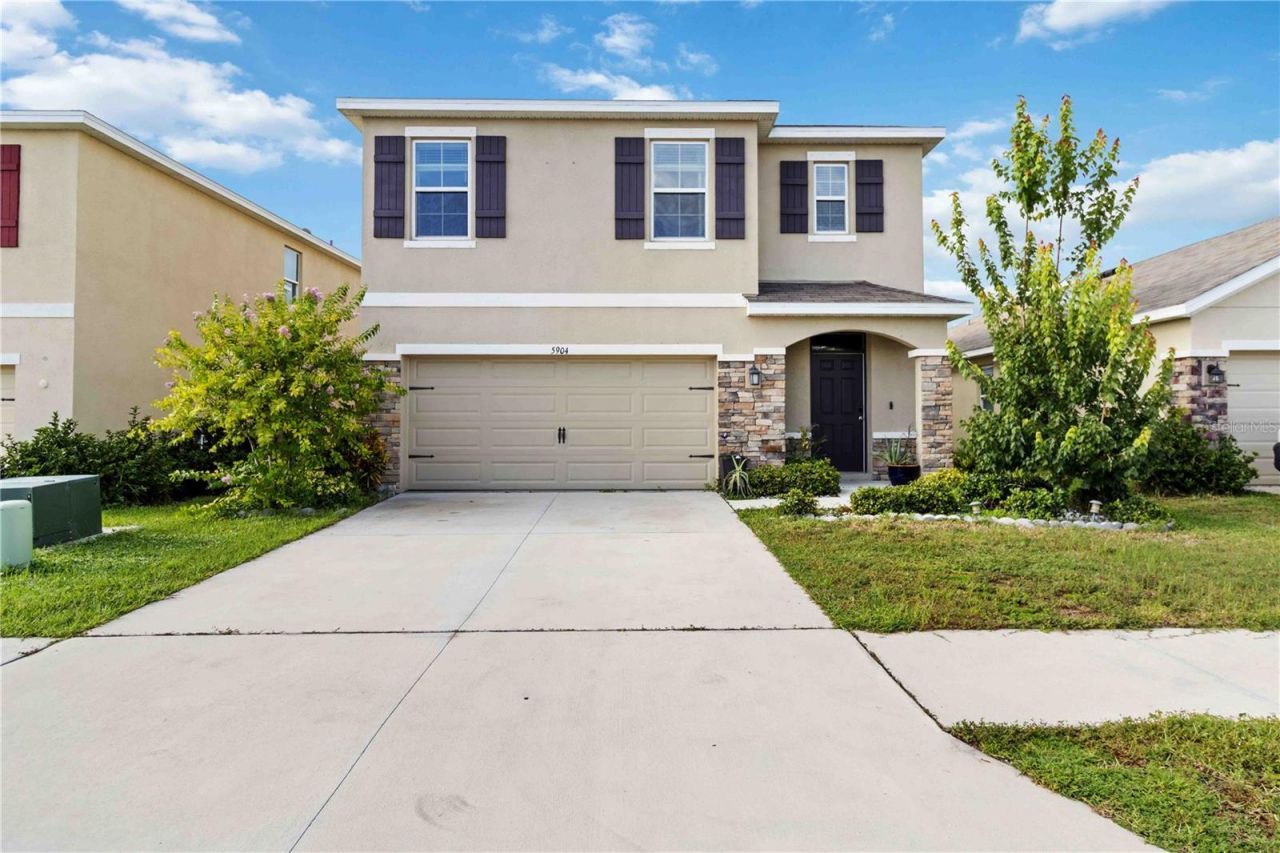
Don't miss this beautiful all-block two-story home in a gated community! Step inside to an open-concept main floor designed for modern living and effortless entertaining. The stylish kitchen features granite countertops, a spacious island, stainless steel appliances, and a walk-in pantry. There is a full bedroom and bathroom on the main level, ideal for guests, a home office, or a playroom. You will love the private backyard oasis, complete with a covered paver patio, a large grass area, and a 6-foot privacy fence. Upstairs includes an owner's suite, featuring a walk-in closet and an en-suite bath with dual vanities, and a walk-in shower. There are 3 additional generously sized bedrooms which share a well-appointed full bathroom with double sinks and a tub/shower combo. The laundry room is conveniently located upstairs. Don't miss the chance to own this amazing property located in the Sarasota School District and just minutes from Siesta Key, downtown Sarasota and UTC Mall. LOW HOA & NOT IN A FLOOD ZONE! The owners have an ASSUMABLE MORTGAGE at 3.5%!
Property Features
Property Type: Residential - Single Family
Cooling: Central Air
Garage: 2 car attached
Heating: Central
Lot Size: 0.11 Acres
Roof Type: Shingle
Stories: 2.0
Taxes: $2,852
Year Built: 2019
Amenities
Ceiling Fans(s)
Kitchen/Family Room Combo
Living Room/Dining Room Combo
Open Floorplan
PrimaryBedroom Upstairs
Solid Surface Counters
Stone Counters
Thermostat
Walk-In Closet(s)
Window Treatments
Lighting
Sidewalk
Feature Descriptions
Appliances: Cooktop, Dishwasher, Disposal, Dryer, Electric Water Heater, Microwave, Range, Refrigerator, Washer
Days on Site: 4
Directions: From Fruitville make a right on Cattleman Rd and the entrance to Garden Village will be about a mile down on the right.
Exterior: Block
Flood Zone Code: X
Flooring: Carpet, Tile
Foundation: Slab
HOA Fee: 81/ Monthly
HOA Y/N: Yes
Home Warranty Y/N: No
Listing Terms: Assumable, Cash, Conventional, FHA, VA Loan
Lot Dimensions: 0.11
Other Equipment: Irrigation Equipment
Ownership: Fee Simple
Pets Allowed: Cats OK, Dogs OK
Pets Restrictions: Per HOA guidelines
Property Attached Y/N: No
Property Sub-Type: Single Family Residence
Sewer: Public Sewer
Showing Instructions: Supra Lock Box, ShowingTime
Special Sale Provisions: None
Utilities: BB/HS Internet Available, Cable Connected, Electricity Connected, Sewer Connected, Water Connected
Water: Public
Water Access Y/N: No
Windows: Blinds, Shutters
Zoning: I
Room Sizes
Primary Bedroom: 12x18
Bedroom 2: 10x13
Bedroom 3: 11x11
Living Room: 11x14
Dining Room: 11x15
Kitchen: 11x14
Bedroom 4: 11x11
Bathroom 5: 11x11
Local Schools
High School: Sarasota High
Middle School: McIntosh Middle
Elementary School: Fruitville Elementary
Listed By / Shown By
Listed By
Agency Name: EXP REALTY LLC
Agency Contact: 888-883-8509
Shown By
Agency Title: Glory International Real Estate Co
Agency Phone: 386-775-7778

Estimate Your Payment
Estimated Payment
$ 1,559.21 per month $1,168.42 Principal & Interest $237.67 Property Tax $153.13 Homeowner's Insurance
5904 Silver Sage Way | MLS# A4700108
This single family home located at 5904 Silver Sage Way, Sarasota, FL 34232 is currently listed for sale with an asking price of $525,000. This property was built in 2019 and has 5 bedrooms and 3 full baths with 2475 sq. ft. Silver Sage Way is located in the GARDEN VILLAGE subdivision. Search GARDEN VILLAGE real estate on www.gloryire.com today.