
BEDS3
BATHS2 full
SQUARE FEET1,659
MLS#N6143269
STATUSActive
PROPERTY TYPEResidential - Mobile Home
SUBDIVISIONHARBOR ISLES IV
Property Description
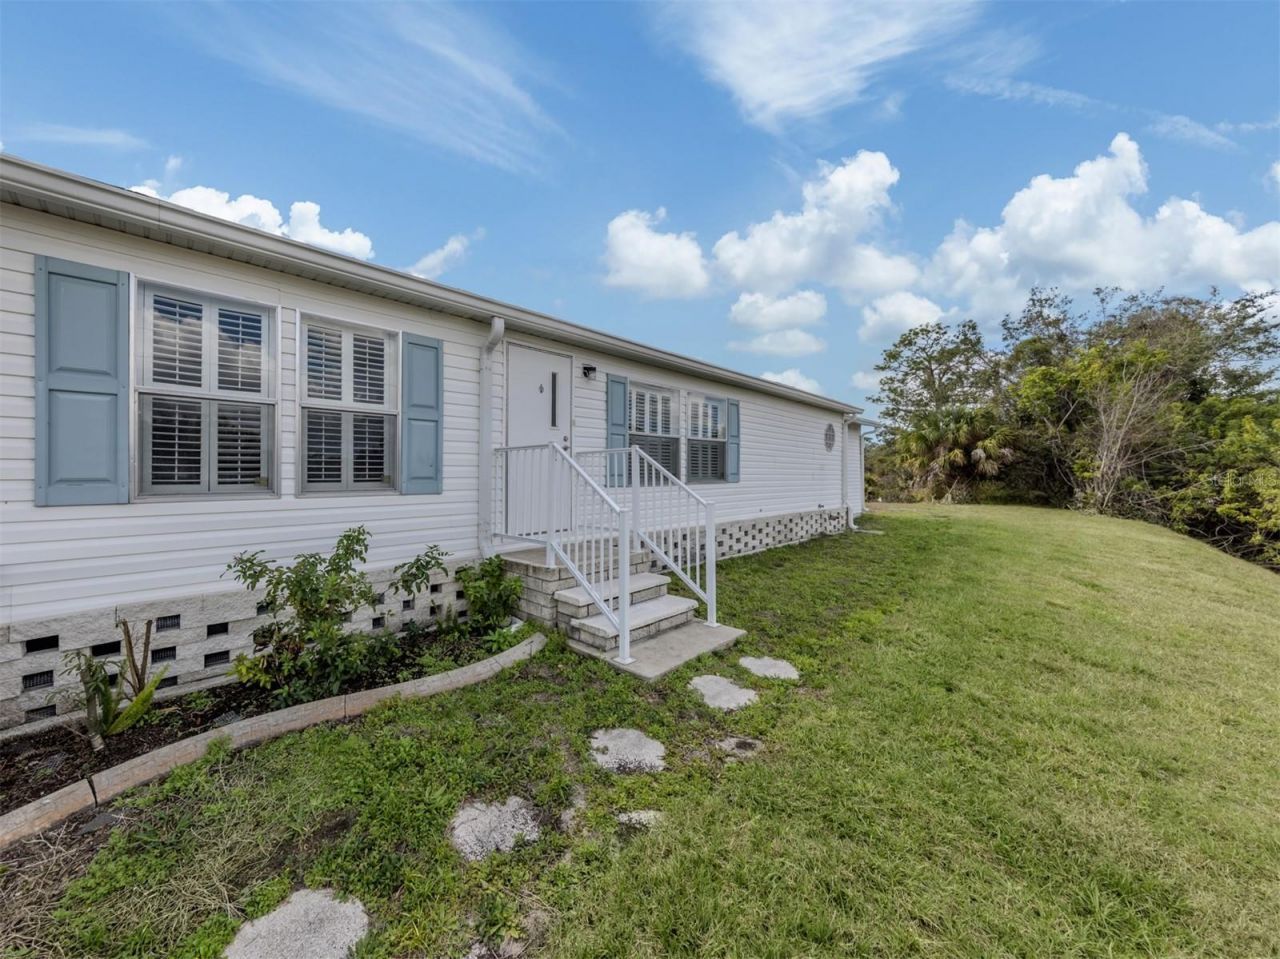
Spacious and full of personality, this 2003 home offers 1,659 square feet of comfortable living in the pet friendly, land-owned community of Harbor Isles. With three bedrooms and two baths, there is plenty of room for both everyday living and hosting guests.As you enter the home, you'll immediately notice the luxury vinyl flooring, vaulted ceilings, plantation shutters, and crown moldings that run throughout the home, creating a bright and polished living space. The heart of the home is the huge kitchen, featuring stainless steel appliances, abundant cabinet space, and generous counter space that will delight anyone who loves to cook or entertain. The kitchen opens to a formal dining area and a very spacious living room, creating an inviting open layout perfect for gatherings.The bathrooms in this home are truly one of a kind. The guest bath showcases a creative and artistic steampunk theme, while the primary bath transports you straight to Paris with its charming and elegant design. The primary bedroom is impressively sized and features two large walk-in closets for exceptional storage. Just off the primary bedroom, you'll find a beautiful lanai with vaulted ceilings and stunning tile floors, offering a peaceful place to relax while overlooking the preserve behind the home.On the opposite side of the home are two spacious guest bedrooms, providing comfort and privacy for visitors. The home also features two storage sheds for extra space and the convenience of an interior laundry room.Harbor Isles is a highly sought-after, land-owned waterfront community offering an active Florida lifestyle. Residents enjoy a marina with direct access to the Intracoastal Waterway and Gulf of Mexico, a large clubhouse, heated pool and spa, fitness center, tennis and pickleball courts, bocce, and shuffleboard. A full calendar of social events, clubs, and activities keeps the community vibrant and welcoming. Located just minutes from beautiful Gulf beaches, shopping, dining, and historic downtown Venice, Harbor Isles is the perfect place to enjoy the best of Florida living.
Property Features
Property Type: Residential - Mobile Home
Cooling: Central Air
Heating: Central, Electric
Lot Size: 0.19 Acres
Roof Type: Shingle
Stories: 1.0
Taxes: $2,613
Year Built: 2003
Amenities
Open Floorplan
Primary Bedroom Main Floor
Split Bedroom
Vaulted Ceiling(s)
Walk-In Closet(s)
Storage
Feature Descriptions
Additional Rooms: Florida Room
Appliances: Dishwasher, Electric Water Heater, Microwave, Range, Refrigerator
Association Amenities: Cable TV, Clubhouse, Fence Restrictions, Fitness Center, Gated, Laundry, Park, Pickleball Court(s), Pool, Recreation Facilities, Sauna, Shuffleboard Court, Spa/Hot Tub, Tennis Court(s)
Community Features: Association Recreation - Owned, Buyer Approval Required, Clubhouse, Deed Restrictions, Fitness Center, Gated Community - No Guard, Golf Carts OK, Park, Pool, Tennis Court(s)
Days on Site: 80
Directions: Traveling from Venice to North Port on Hwy 41, cross over River Rd and turn right into Harbor Isles on Palm Harbor Drive. First right on Harbor Isles Drive to the end. Turn right on Portside Drive. Home is last house on the left.
Exterior: Vinyl Siding
Flood Zone Code: AE
Flooring: Concrete, Laminate, Luxury Vinyl, Tile
Foundation: Crawlspace
HOA Fee: 196/ Monthly
HOA Y/N: Yes
Home Warranty Y/N: No
Hot Tub: Yes
Listing Terms: Cash, Conventional, VA Loan
Lot Dimensions: 0.19
Number of Pets: 2
Ownership: Fee Simple
Patio/Porch: Covered, Enclosed, Rear Porch
Pets Allowed: Breed Restrictions, Dogs OK, Number Limit, Size Limit, Yes
Pets Restrictions: 2 pets per household - 1 dog.
Pets Size: Small (16-35 Lbs.)
Pets Weight (Max): 25
Property Attached Y/N: No
Property Sub-Type: Manufactured Home
Senior Community: Yes
Sewer: Public Sewer
Showing Instructions: Appointment Only, Combination Lock Box, Go Direct, ShowingTime
Special Sale Provisions: None
Utilities: Electricity Connected, Public, Sewer Connected, Water Connected
Water: Public
Water Access Y/N: No
Windows: Window Treatments
Zoning: RMH
Room Sizes
Living Room: 18x20
Dining Room: 10x13
Kitchen: 13x13
Laundry: 5x7
Primary Bedroom: 13x14
Bedroom 2: 11x13
Bedroom 3: 10x13
Balcony/Porch/Lanai: 16x18
Listed By / Shown By
Listed By
Agency Name: MICHAEL SAUNDERS & COMPANY
Agency Contact: 941-493-2500
Shown By
Agency Title: Glory International Real Estate Co
Agency Phone: 386-775-7778

Estimate Your Payment
Estimated Payment
$ 693.51 per month $420.63 Principal & Interest $217.75 Property Tax $55.13 Homeowner's Insurance
583 Portside Drive | MLS# N6143269
This single family home located at 583 Portside Drive, North Port, FL 34287 is currently listed for sale with an asking price of $189,000. This property was built in 2003 and has 3 bedrooms and 2 full baths with 1659 sq. ft. Portside Drive is located in the HARBOR ISLES IV subdivision. Search HARBOR ISLES IV real estate on www.gloryire.com today.