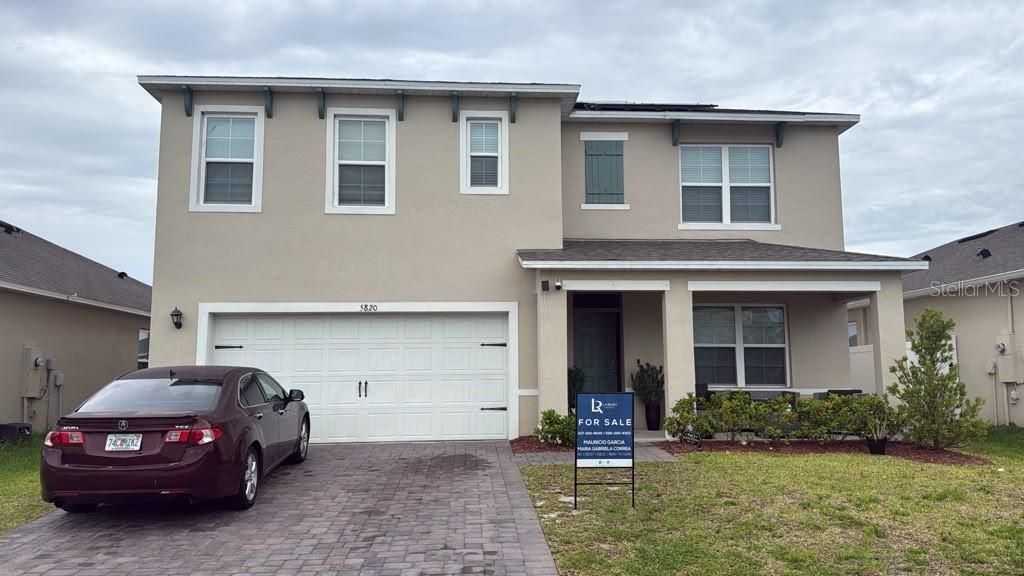

BEDS5
BATHS3 full
SQUARE FEET2,601
MLS#O6412182
STATUSActive
PROPERTY TYPEResidential - Single Family
SUBDIVISIONPRAIRIE OAKS
Property Description
OWNER FINANCING AVAILABLE!!!!!! ---- One or more photo(s) has been virtually staged. Welcome to 5820 Arboretum St in St. Cloud, FL, featuring the desirable Hayden floor plan, a spacious all-concrete-block single-family home designed with comfort, functionality, and modern living in mind. This beautiful home offers 5 bedrooms and 3 bathrooms with an open-concept layout that maximizes living space. The kitchen overlooks the dining area and great room, creating an ideal setting for entertaining, and features a large island with bar seating, stone countertops, stainless steel appliances, and ample cabinet space. Sliding glass doors and generous windows bring in natural light and provide access to the covered lanai, perfect for enjoying Florida indoor-outdoor living.The first floor includes a flexible bonus room that can be used as a home office, den, playroom, or additional living area, along with a guest bedroom and full bathroom. Upstairs, the spacious primary suite offers a private en-suite bathroom and walk-in closet, while three additional bedrooms surround a versatile loft area, full bathroom, and conveniently located laundry room. The Hayden floor plan also includes smart home technology, allowing you to control key home features from your smart device whether you are home or away.Located in a growing St. Cloud community near Narcoossee Road, Lake Nona, Orlando International Airport, major highways, shopping, dining, and Central Florida attractions, this home offers excellent convenience and lifestyle value. Seller is offering Owner Financing, creating a unique opportunity for buyers seeking flexible financing options. Buyer and buyer's agent should verify all information, including room sizes, square footage, HOA dues, taxes, zoning, school assignments, community information, financing terms, and availability.The property is being sold with an owner financing approach. Buyer is purchasing control of the holding trust that the property will be until the seller's loan is satisfied/paid off. Buyer enjoys all the benefits of home ownership, same as the title holder. Listing agent is available to explain numbers, structure, and protections Proof of funds is mandatory for the down payment + closing costs
Property Features
Property Type: Residential - Single Family
Cooling: Central Air
Garage: 2 car attached
Heating: Central
Lot Size: 0.14 Acres
Roof Type: Shingle
Stories: 2.0
Taxes: $6,264
Year Built: 2024
Amenities
Built-in Features
Eat-in Kitchen
Kitchen/Family Room Combo
Living Room/Dining Room Combo
Open Floorplan
PrimaryBedroom Upstairs
Solid Surface Counters
Stone Counters
Thermostat
Walk-In Closet(s)
None
Feature Descriptions
Appliances: Built-In Oven, Cooktop, Dishwasher, Dryer, Electric Water Heater, Exhaust Fan, Kitchen Reverse Osmosis System, Microwave, Range Hood, Refrigerator, Washer, Water Filtration System
Builder: D.R. Horton
Community Features: Street Lights
Directions: From Orlando, take FL-408 E to FL-417 S and exit at Narcoossee Rd / CR-15, Exit 22. Turn left onto Narcoossee Rd, then left onto Jack Brack Rd. Turn right onto Silver Maple Dr, left onto Timber Meadow Way, and continue into the community toward 5820 Arbor
Exterior: Block, Stucco
Flood Zone Code: A
Flooring: Carpet, Tile
Foundation: Slab
Garage Dimensions: 20x20
HOA Fee: 180/ Monthly
HOA Y/N: Yes
Home Warranty Y/N: No
Listing Terms: Owner Financing
Lot Dimensions: 0.14
Model: Hayden
Other Equipment: None
Ownership: Fee Simple
Pets Allowed: Breed Restrictions, Cats OK, Dogs OK, Yes
Pets Restrictions: Buyer and/or Buyer's agent responsible to review with HOA directly
Property Attached Y/N: No
Property Sub-Type: Single Family Residence
Sewer: Public Sewer
Showing Instructions: 24 Hour Notice, Appointment Only, Call Listing Agent
Special Sale Provisions: None
Utilities: Electricity Available, Phone Available, Sewer Connected, Underground Utilities, Water Available
Water: Public
Water Access Y/N: No
Zoning: RES
Room Sizes
Kitchen: 11.3x13.6
Dining Room: 11.3x10.2
Living Room: 15.1x15.4
Bedroom 2: 11.8x10.8
Den: 12x11.4
Primary Bedroom: 13x20
Bedroom 3: 12.4x11.4
Bedroom 4: 11x11.8
Bedroom 5: 11x11.8
Loft: 11x12
Listed By / Shown By
Listed By
Agency Name: LA ROSA REALTY LLC
Agency Contact: 321-939-3748
Shown By
Agency Title: Glory International Real Estate Co
Agency Phone: 386-775-7778

Estimate Your Payment
Estimated Payment
$ 1,818.38 per month $1,146.17 Principal & Interest $522.00 Property Tax $150.21 Homeowner's Insurance
5820 Arboretum Street | MLS# O6412182
This single family home located at 5820 Arboretum Street, Saint Cloud, FL 34771 is currently listed for sale with an asking price of $515,000. This property was built in 2024 and has 5 bedrooms and 3 full baths with 2601 sq. ft. Arboretum Street is located in the PRAIRIE OAKS subdivision. Search PRAIRIE OAKS real estate on www.gloryire.com today.