
BEDS3
BATHS2 full
SQUARE FEET1,534
MLS#A4709528
STATUSActive
PROPERTY TYPEResidential - Single Family
SUBDIVISIONGARDEN LAKES VILLAGE
Property Description
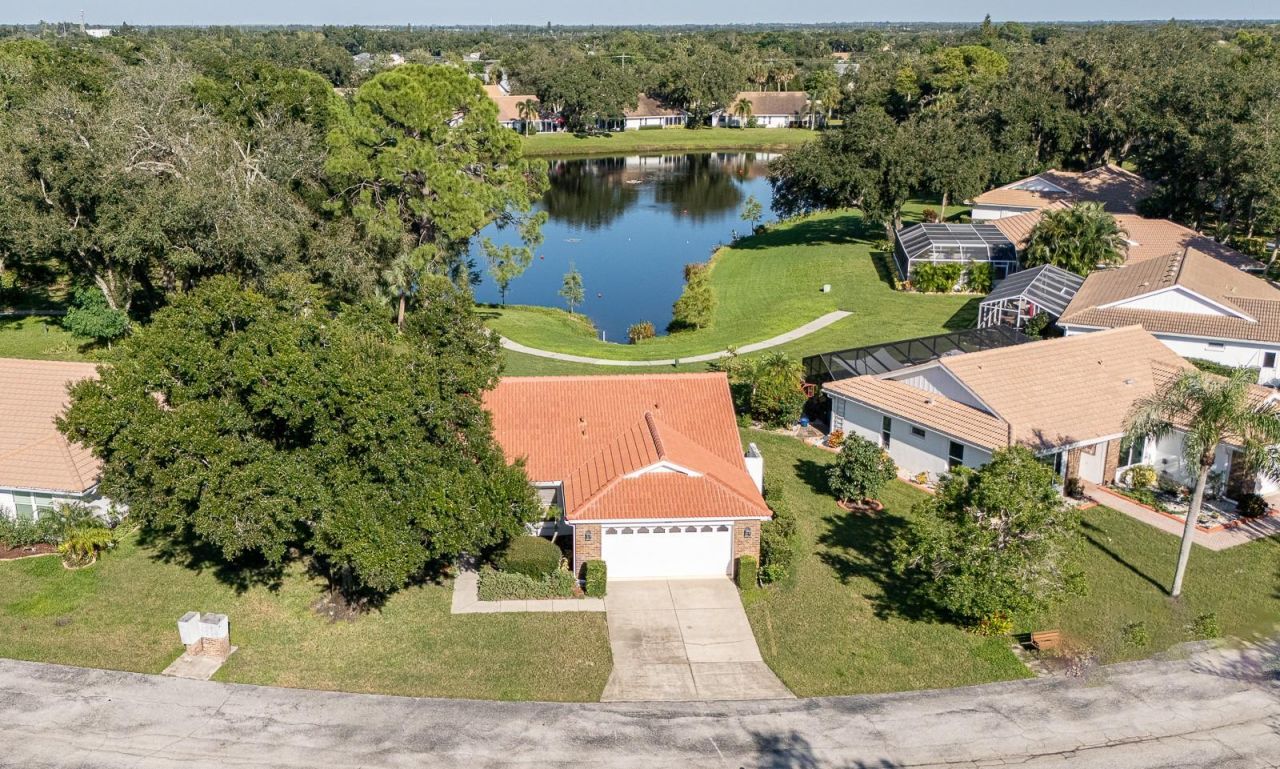
Beautiful, Move-In Ready, Single-Family Home, located in the 55+ gated community of Garden Lakes! This recently updated home sits on an amazing waterfront lot and offers nice natural lighting. Inside you'll find tile floors throughout, an updated kitchen with new GE stainless steel appliance package and quartz counters. There is an eating area off the galley style kitchen that overlooks the pond/lake. There are vaulted ceilings that soar above the dining and living rooms. The floor plan allows for a split primary bedroom with walk-in closet and double vanity in bathroom with tub and shower. The 2 guest bedrooms sit on the other side of the home and have a shared guest bath. Inside laundry and pantry closets before heading out to the 2 car garage. There are multiple sliding glass doors out to the pavered patio as well. Tile roof replaced October 2026! Electric water heater - 2024, HVAC - 2009. Garden Lakes is an active 55+ community centrally located along SR 70 close to shopping, restaurants, beaches, interestate, golf, and more!
Property Features
Property Type: Residential - Single Family
Cooling: Central Air
Garage: 1 car attached
Heating: Central
Lot Size: 0.13 Acres
Roof Type: Tile
Stories: 1.0
Taxes: $1,898
Year Built: 1998
Amenities
Ceiling Fans(s)
Eat-in Kitchen
High Ceilings
Living Room/Dining Room Combo
Open Floorplan
Primary Bedroom Main Floor
Solid Surface Counters
Split Bedroom
Thermostat
Vaulted Ceiling(s)
Walk-In Closet(s)
Hurricane Shutters
Private Mailbox
Rain Gutters
Feature Descriptions
Accessibility Features: Grip-Accessible Features
Additional Rooms: Inside Utility
Appliances: Convection Oven, Dishwasher, Disposal, Electric Water Heater, Ice Maker, Microwave, Range, Refrigerator
Association Amenities: Clubhouse, Fitness Center, Gated, Pickleball Court(s), Pool, Shuffleboard Court, Tennis Court(s)
Community Features: Buyer Approval Required, Clubhouse, Community Mailbox, Deed Restrictions, Gated Community - No Guard, Irrigation-Reclaimed Water, Pool, Tennis Court(s)
Directions: Heath south on 37th St E. from the 53rd Ave (SR 70) intersection. Make your first right into the community. Gates should be open during daytime hours. Head through gate and straight through the first 2 round-a-bouts. Property will be down on the left afte
Exterior: Block, Stucco
Flood Zone Code: X500
Flooring: Tile
Foundation: Slab
HOA Fee: 697/ Quarterly
HOA Y/N: Yes
Home Warranty Y/N: No
Listing Terms: Cash, Conventional, FHA, VA Loan
Lot Dimensions: 0.13
Number of Pets: 1
Ownership: Condominium
Parking: Covered
Parking Notes: Covered
Pets Allowed: Cats OK, Dogs OK
Pets Restrictions: Each unit is limited to 1 dog at a maximum of 42 lbs. at adult weight. Please refer to the GLCA documents and your component documents for pet restrictions. Certified/licensed animals are exempt from the restrictions per Floridaâ??s Fair Housing act.
Pets Weight (Max): 42
Property Attached Y/N: No
Property Sub-Type: Single Family Residence
Security: Gated Community
Senior Community: Yes
Sewer: Public Sewer
Showing Instructions: Combination Lock Box, Lockbox, See Remarks, ShowingTime
Special Sale Provisions: None
Utilities: Cable Available, Electricity Connected, Phone Available, Public, Sewer Connected, Underground Utilities, Water Connected
Water: Public
Water Access Y/N: No
Windows: Blinds
Zoning: PDR
Listed By / Shown By
Listed By
Agency Name: RELAX PROPERTY GROUP, LLC
Agency Contact: 941-923-7200
Shown By
Agency Title: Glory International Real Estate Company
Agency Phone: 386-775-7778

Estimate Your Payment
Estimated Payment
$ 1,063.81 per month $800.71 Principal & Interest $158.17 Property Tax $104.93 Homeowner's Insurance
5809 Garden Lakes Majestic | MLS# A4709528
This single family home located at 5809 Garden Lakes Majestic, Bradenton, FL 34203 is currently listed for sale with an asking price of $359,777. This property was built in 1998 and has 3 bedrooms and 2 full baths with 1534 sq. ft. Garden Lakes Majestic is located in the GARDEN LAKES VILLAGE subdivision. Search GARDEN LAKES VILLAGE real estate on www.gloryire.com today.