
BEDS3
BATHS2 full
SQUARE FEET1,700
MLS#TB8565457
STATUSActive
PROPERTY TYPEResidential - Single Family
SUBDIVISIONUNPLATTED
Property Description
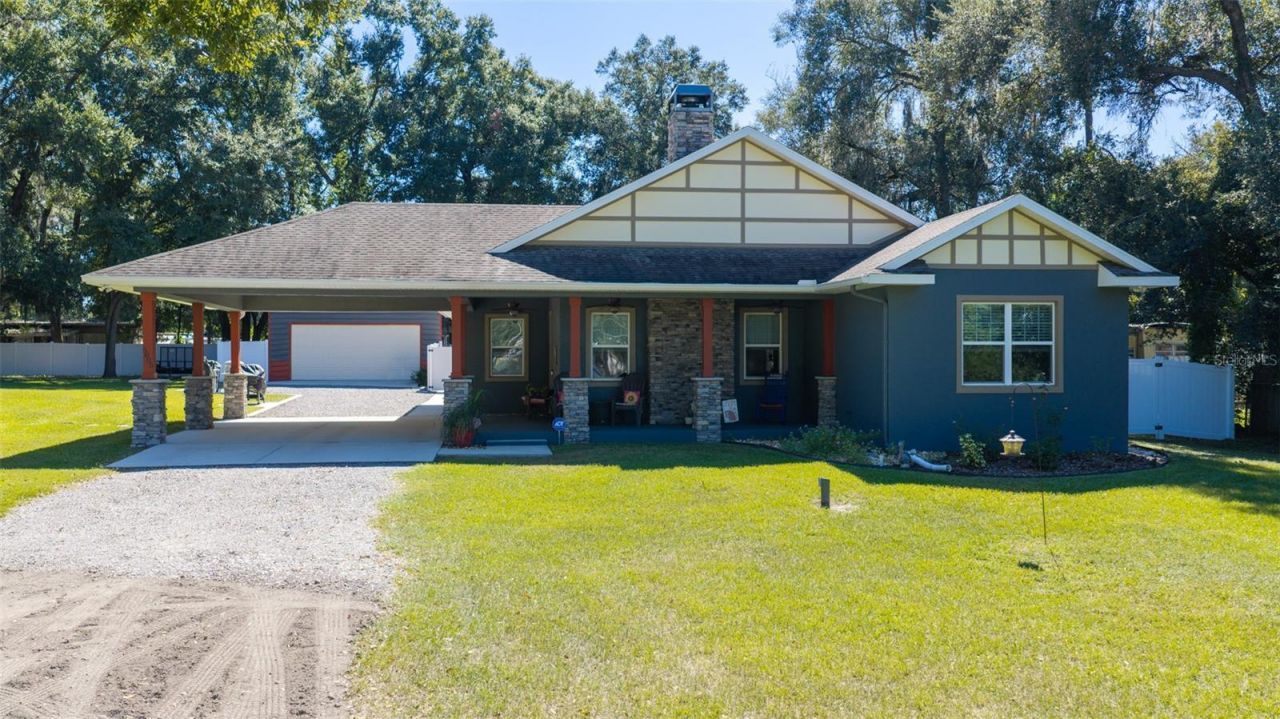
Sit on your front porch and watch the Strawberries grow by this custom home. Extra-large Porte cochere/carport. This home offers beautiful flooring, custom cabinets, stone countertops and large pantry. Wonderful wood burning fireplace. Large laundry room with plenty of cabinets and counterspace. Primary Bedroom offers huge walk in closet and primary bath offers shower and free-standing tub with dual sinks and tower for plenty of storage. Outside you have a front and side porch, beautiful jasmine lines the fenceline. While in back you have your private pool area with the back yard is privacy fenced. Then of course you have your dethatched garage, that is loaded with electric, including 220 if you have power tools. Location provides easy access to major road and interstate systems.
Property Features
Property Type: Residential - Single Family
Cooling: Central Air
Fenced: Yes
Garage: 2
Heating: Central, Electric
Home Style: Craftsman
Lot Size: 1.04 Acres
Roof Type: Shingle
Stories: 1.0
Taxes: $4,290
Year Built: 2019
Amenities
Cathedral Ceiling(s)
Ceiling Fans(s)
Crown Molding
Kitchen/Family Room Combo
Living Room/Dining Room Combo
Stone Counters
Lighting
Sidewalk
Feature Descriptions
Appliances: Dishwasher, Disposal, Electric Water Heater, Kitchen Reverse Osmosis System, Microwave, Range, Refrigerator, Tankless Water Heater, Water Softener
Directions: From US 92 go North on Bethlehem to east on Glen Harwell, to address.
Exterior: Block, Stone, Stucco
Fencing: Fenced, Vinyl
Fireplace: Living Room, Stone, Wood Burning
Fireplace Y/N: Yes
Flood Zone Code: X
Flooring: Hardwood
Foundation: Block
Garage Dimensions: 20x30
Home Warranty Y/N: No
Listing Terms: Cash, Conventional, FHA, VA Loan
Lot: Cleared, In County
Lot Dimensions: 1.04
Other Structures: Other
Ownership: Fee Simple
Parking: Garage Door Opener, Oversized
Parking Notes: Garage Door Opener, Oversized
Patio/Porch: Covered, Front Porch, Rear Porch, Screened
Pool: In Ground, Gunite, Heated, Lighting, Pool Alarm
Property Attached Y/N: No
Property Sub-Type: Single Family Residence
Sewer: Septic Tank
Showing Instructions: Supra Lock Box,24 Hour Notice, Appointment Only
Special Sale Provisions: None
Swimming Pool: Yes
Utilities: Cable Available, Private
Vegetation: Oak Trees, Trees/Landscaped
Water: Private, Well
Water Access Y/N: No
Windows: Blinds
Zoning: RSC-4
Room Sizes
Primary Bedroom: 15x13
Dining Room: 13x10
Family Room: 18x15
Kitchen: 12x10
Local Schools
High School: Strawberry Crest High School
Listed By / Shown By
Listed By
Agency Name: KELLER WILLIAMS SUBURBAN TAMPA
Agency Contact: murraycoleman@kw.com
Shown By
Agency Title: Glory International Real Estate Company
Agency Phone: 386-775-7778

Estimate Your Payment
Estimated Payment
$ 1,993.45 per month $1,446.40 Principal & Interest $357.50 Property Tax $189.55 Homeowner's Insurance
5805 Glen Harwell Road | MLS# TB8565457
This single family home located at 5805 Glen Harwell Road , Plant City, FL 33566 is currently listed for sale with an asking price of $649,900. This property was built in 2019 and has 3 bedrooms and 2 full baths with 1700 sq. ft. Glen Harwell Road is located in the UNPLATTED subdivision. Search UNPLATTED real estate on www.gloryire.com today.