
BEDS4
BATHS4 full 1 partial
SQUARE FEET2,921
MLS#A4710537
STATUSActive
PROPERTY TYPEResidential - Single Family
SUBDIVISIONARTISAN LAKES EAVES BEND
Property Description
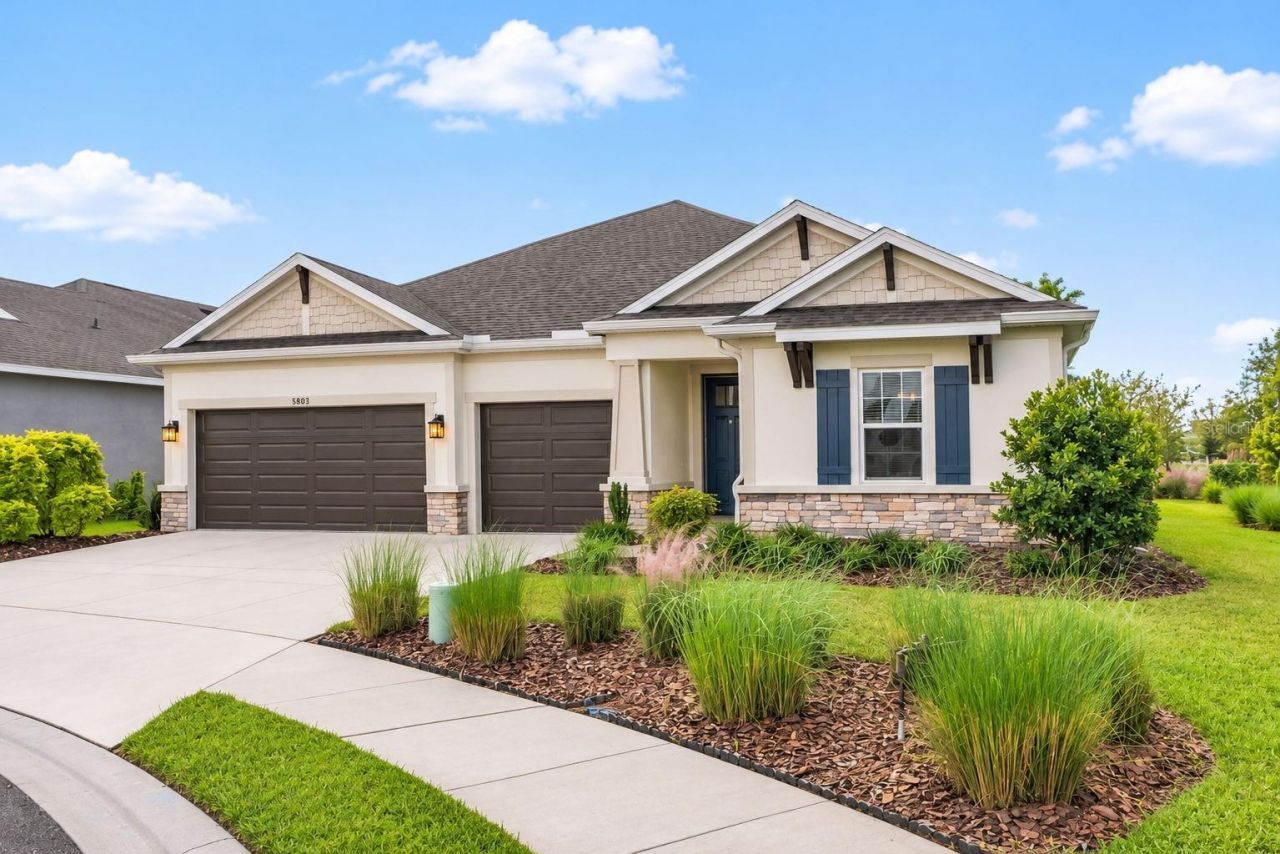
Virtually Staged. Discover refined Florida living in this nearly new 4-bedroom, 4.5-bath Eaves Bend Artisan Lakes pool home, featuring a dedicated office, 3-car garage, and premium cul-de-sac corner lot with tranquil preserve and pond views--all priced below appraised value. Rest easy knowing that the home suffered no damage from the 2024 storms. Offering 2,921 square feet under air (3,876 feet in total), the inviting open-concept split plan provides ample room for family and friends and showcases soaring tray ceilings, crown molding, 8' doors and elegant finishes throughout. The gourmet kitchen boasts white wood cabinetry, polished Niagra quartz countertops, stainless appliances including a 5-burner gas range with range hood, double ovens, motion sense faucet and large walk-in pantry. Retreat to the luxurious owner's suite with its dual vanities, makeup area, soaking tub, sleek walk-in shower, and ample walk-in closet. Pocket triple sliders open from the spacious great room to a covered lanai and expansive paver pool deck, where a PebbleTec kidney shaped pool, heated spa, motorized SunPro retractable awning, and matching motorized roll-down screens create an inviting private oasis and make entertaining an absolute pleasure. Custom built-ins and an epoxy-finished garage add function and style. Enjoy resort-style amenities, including clubhouse, community pool, fitness center, tot lot, basketball court, dog park, walking trails, and more. Convenient access to I-75, shopping, dining, and area's best beaches. Schedule your private showing today before this one slips away!
Property Features
Property Type: Residential - Single Family
Cooling: Central Air
Fenced: Yes
Garage: 3 car attached
Heating: Central, Electric
Lot Size: 0.21 Acres
Roof Type: Shingle
Stories: 1.0
Taxes: $6,456
Year Built: 2022
Amenities
Ceiling Fans(s)
Crown Molding
High Ceilings
Open Floorplan
Split Bedroom
Stone Counters
Tray Ceiling(s)
Walk-In Closet(s)
Awning(s)
Hurricane Shutters
Lighting
Outdoor Grill
Private Yard
Rain Gutters
Sidewalk
Feature Descriptions
Additional Rooms: Den/Library/Office
Appliances: Built-In Oven, Convection Oven, Dishwasher, Disposal, Exhaust Fan, Freezer, Gas Cooktop, Gas Water Heater, Ice Maker, Microwave, Range Hood, Refrigerator, Tankless Water Heater, Touchless Faucet
Association Amenities: Basketball Court, Clubhouse, Fitness Center, Pickleball Court(s), Pool, Spa/Hot Tub, Tennis Court(s), Trail(s)
Community Features: Clubhouse, Community Mailbox, Dog Park, Fitness Center, Park, Playground, Pool
Days on Site: 3
Directions: From I-75, take Exit 229 for Parrish and head west on Moccasin Wallow Road. In approx. 1.5 miles, turn right onto Artisan Lakes Pkwy. Follow road and turn right on Fieldstone. Turn left on Maidenstone way; turn left on Clairwood Court. Home is on the l
Exterior: Block, ICFs (Insulated Concrete Forms), Stucco
Fencing: Fenced
Flood Zone Code: X
Flooring: Luxury Vinyl, Tile
Foundation: Slab
Garage Dimensions: 28x22
HOA Fee: 495/ Quarterly
HOA Y/N: Yes
Home Warranty Y/N: No
Hot Tub: Yes
Lot: Corner Lot, Cul-De-Sac, Level
Lot Dimensions: 0.21
Other Equipment: Irrigation Equipment, Private Yard
Other Fees: $1405/ Annual
Ownership: Fee Simple
Patio/Porch: Covered, Rear Porch, Screened
Pets Allowed: Breed Restrictions, Cats OK, Dogs OK
Pets Restrictions: No vicious breeds such as pit bulls. No exotic pet or any animal which has venom or poisonous defense or capture mechanisms, or if let loose would constitute vermin. Buyer to verify all pet restrictions.
Pool: In Ground, Lighting
Property Attached Y/N: No
Property Sub-Type: Single Family Residence
Sewer: Public Sewer
Showing Instructions: Call Before Showing, Call Listing Agent, Call Listing Office, Listing Agent Must Accompany, ShowingTime
Spa: Above Ground, Heated
Special Sale Provisions: None
Swimming Pool: Yes
Utilities: Cable Available, Cable Connected, Electricity Available, Electricity Connected, Natural Gas Connected, Public, Sewer Connected, Underground Utilities, Water Connected
Vegetation: Mature Landscaping, Trees/Landscaped
Water: Public
Water Access Y/N: No
Water View: Pond
Zoning: RESI
Room Sizes
Great Room: 19.66x22
Kitchen: 19.66x14.33
Primary Bedroom: 15x18
Primary Bathroom: 14.66x15
Office: 18x15.75
Laundry: 6.75x12
Bedroom 4: 14x13
Bedroom 3: 14x13
Bedroom 2: 12.66x14.5
Local Schools
High School: Palmetto High
Middle School: Buffalo Creek Middle
Elementary School: James Tillman Elementary
Listed By / Shown By
Listed By
Agency Name: MICHAEL SAUNDERS & COMPANY
Agency Contact: 941-383-7591
Shown By
Agency Title: Glory International Real Estate Company
Agency Phone: 386-775-7778

Estimate Your Payment
Estimated Payment
$ 2,362.99 per month $1,613.54 Principal & Interest $538.00 Property Tax $211.46 Homeowner's Insurance
5803 Clairwood Court | MLS# A4710537
This single family home located at 5803 Clairwood Court , Palmetto, FL 34221 is currently listed for sale with an asking price of $725,000. This property was built in 2022 and has 4 bedrooms and 4 full and 1 partial baths with 2921 sq. ft. Clairwood Court is located in the ARTISAN LAKES EAVES BEND subdivision. Search ARTISAN LAKES EAVES BEND real estate on www.gloryire.com today.