
BEDS2
BATHS2 full
SQUARE FEET935
MLS#N6142249
STATUSPending
PROPERTY TYPEResidential - Mobile Home
SUBDIVISIONHARBOR ISLES IV
Property Description
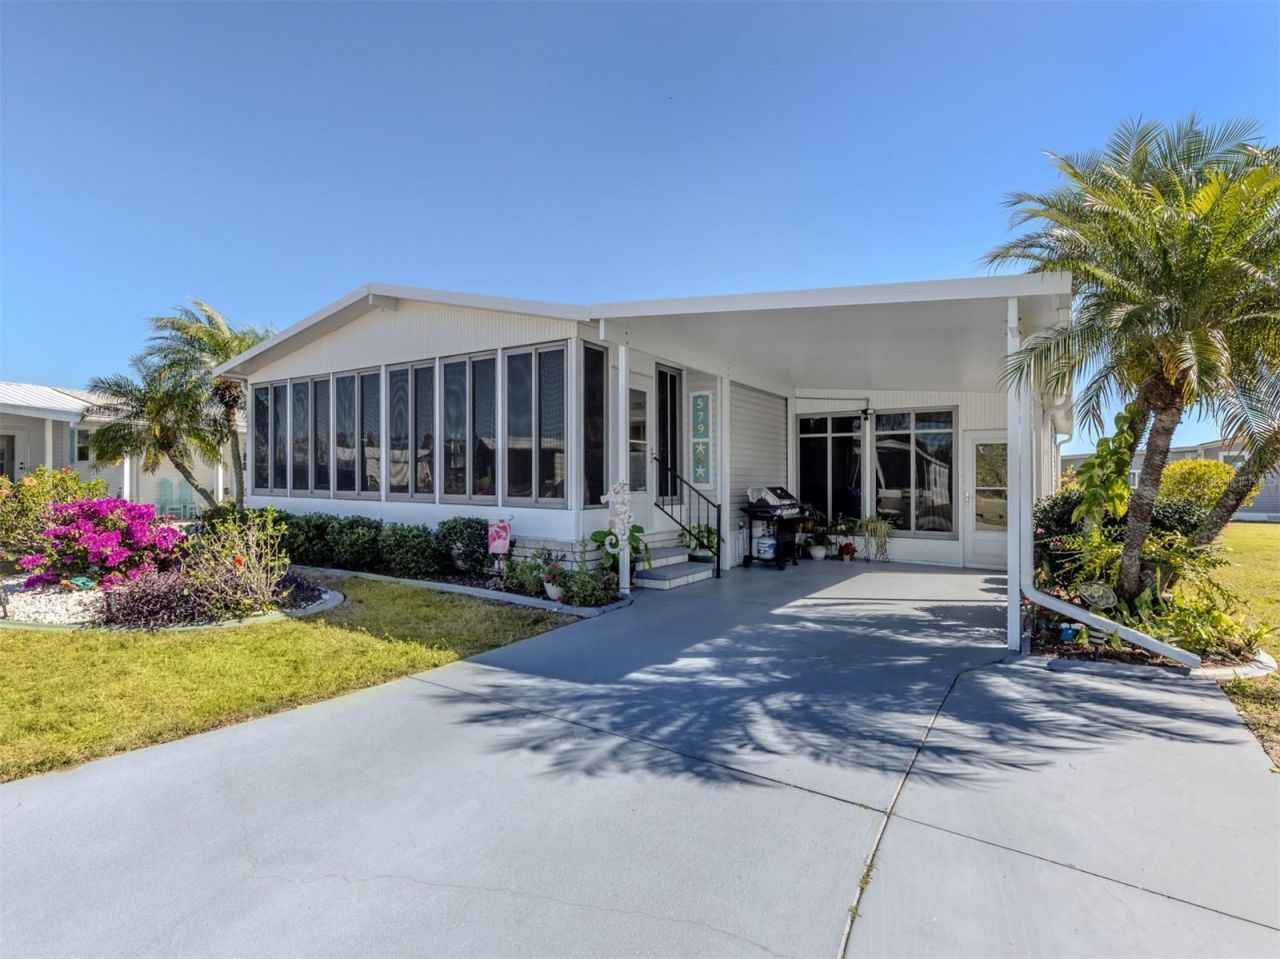
This immaculate, extremely well maintained 2 bedroom, 2 bath home is located in the land owned, pet friendly community of Harbor Isles and truly shows pride of ownership. Clean as a whistle and updated from top to bottom, this home is completely move-in ready. Pergo flooring runs throughout, all walls have been freshly painted, and all exterior windows have been updated for peace of mind.The home features two spacious lanais, both enclosed with sliding acrylic windows, custom blinds, and window AC units, creating comfortable year-round spaces to relax or entertain. The kitchen has been tastefully updated with a refreshed backsplash, and newer stainless steel appliances. Major improvements include a full re-pipe in 2021, a new roof in 2023 with a 15-year transferable warranty, a 5-year-old AC unit, vapor barrier installed in October 2023, hot water heater replaced in 2022, new vinyl skirting in 2024, and a brand new carport in 2025.The shed offers a convenient laundry area, ample storage, and is cooled by its own window AC unit. The home is being offered partially furnished, making it an easy transition for its next owner.Harbor Isles is a highly sought-after, gated waterfront community offering a resort-style lifestyle. Residents enjoy a marina with boat slips and kayak launch, a clubhouse with a wide variety of social activities, a heated pool, tennis and pickleball courts, bocce, shuffleboard, a fitness center, and an active calendar of events. Conveniently located near beaches, shopping, dining, and downtown Venice, Harbor Isles is known for its friendly atmosphere and beautifully maintained grounds.
Property Features
Property Type: Residential - Mobile Home
Cooling: Central Air
Heating: Central, Electric, Heat Pump
Lot Size: 0.11 Acres
Roof Type: Membrane
Stories: 1.0
Taxes: $1,489
Year Built: 1990
Amenities
Ceiling Fans(s)
Crown Molding
High Ceilings
Vaulted Ceiling(s)
Walk-In Closet(s)
Window Treatments
Private Mailbox
Sliding Doors
Feature Descriptions
Appliances: Dishwasher, Disposal, Dryer, Electric Water Heater, Microwave, Range, Range Hood, Refrigerator, Washer
Association Amenities: Cable TV, Clubhouse, Fence Restrictions, Fitness Center, Gated, Laundry, Pickleball Court(s), Pool, Recreation Facilities, Sauna, Shuffleboard Court, Spa/Hot Tub, Tennis Court(s)
Community Features: Association Recreation - Owned, Buyer Approval Required, Clubhouse, Deed Restrictions, Fitness Center, Gated Community - No Guard, Golf Carts OK, Pool, Tennis Court(s)
Days on Site: 140
Directions: Traveling from Venice to North Port, on Hwy 41, cross over River Rd and turn right into Harbor Isles on Palm Harbor Dr. First right on Harbor Isles Dr to the end. Turn left on Portside Dr, home is on the left.
Exterior: Vinyl Siding, Frame
Flood Zone Code: AE
Flooring: Carpet, Laminate, Tile
Foundation: Crawlspace
HOA Fee: 196/ Monthly
HOA Y/N: Yes
Home Warranty Y/N: No
Hot Tub: Yes
Listing Terms: Cash, Conventional, VA Loan
Lot: FloodZone, Paved
Lot Dimensions: 0.11
Number of Pets: 2
Other Structures: Shed(s)
Ownership: Fee Simple
Patio/Porch: Enclosed, Front Porch, Side Porch
Pets Allowed: Breed Restrictions, Number Limit, Size Limit, Yes
Pets Restrictions: 2 pets per household - 1 dog
Pets Size: Small (16-35 Lbs.)
Pets Weight (Max): 25
Property Attached Y/N: No
Property Sub-Type: Manufactured Home
Security: Gated Community
Senior Community: Yes
Sewer: Public Sewer
Showing Instructions: Supra Lock Box, Appointment Only, ShowingTime
Special Sale Provisions: None
Utilities: Cable Connected, Electricity Connected, Public, Sewer Connected, Water Connected
Water: Public
Water Access Y/N: No
Zoning: RMH
Room Sizes
Living Room: 13x16
Dining Room: 9x11
Kitchen: 9x11
Primary Bedroom: 12x13
Bedroom 2: 10x11
Florida Room: 8x23
Balcony/Porch/Lanai: 12x14
Listed By / Shown By
Listed By
Agency Name: MICHAEL SAUNDERS & COMPANY
Agency Contact: 941-493-2500
Shown By
Agency Title: Glory International Real Estate Co
Agency Phone: 386-775-7778

Estimate Your Payment
Estimated Payment
$ 514.00 per month $344.74 Principal & Interest $124.08 Property Tax $45.18 Homeowner's Insurance
579 Portside Drive | MLS# N6142249
This single family home located at 579 Portside Drive, North Port, FL 34287 is currently listed for sale with an asking price of $154,900. This property was built in 1990 and has 2 bedrooms and 2 full baths with 935 sq. ft. Portside Drive is located in the HARBOR ISLES IV subdivision. Search HARBOR ISLES IV real estate on www.gloryire.com today.