
BEDS4
BATHS2 full
SQUARE FEET2,160
MLS#O6437464
STATUS(Bank Owned) - Active
PROPERTY TYPEResidential - Single Family
SUBDIVISIONVISTA LAKES VILLAGES N-4 & N-5
Property Description
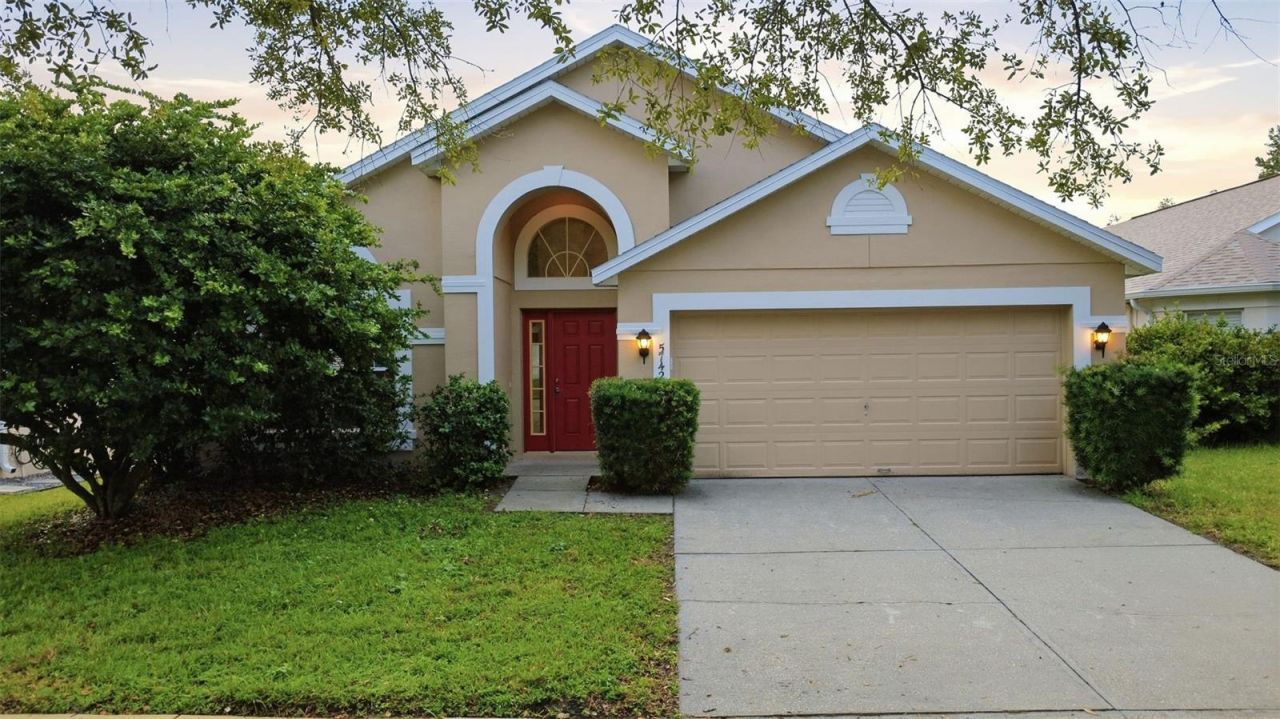
Welcome! This one-story, move-in-ready home features 4 bedrooms and 2 bathrooms, with a brand-new roof, HVAC system, and water heater, providing peace of mind for years to come. Additional updates include fresh interior and exterior paint, new carpet, and new granite countertops in the kitchen. Inside, an open floor plan connects the living spaces beautifully, with the vaulted ceiling extending throughout the main living areas, creating a light and airy atmosphere. Tile flooring flows through key spaces, offering a durable foundation for daily living, while new carpet in each bedroom delivers maximum comfort. The kitchen showcases new granite countertops, along with an island, generous countertop space, and a breakfast bar that invites both cooking and gathering no matter the occasion. With major systems like the roof, HVAC, and water heater recently replaced, as well as multiple other major aspects, you can move in with confidence, knowing you can simply unpack and start enjoying your new space right away. Not only is this home move-in-ready, but the community offers a host of amenities, including resort-style pools, a clubhouse, fitness center, tennis/pickleball courts, basketball courts, baseball/softball field and batting cages, multiple parks/green spaces, dog park, and playground. Schedule your private showing today!
Property Features
Property Type: Residential - Single Family
Cooling: Central Air
Garage: 2 car attached
Heating: Central, Electric
Home Style: Ranch
Lot Size: 0.14 Acres
Roof Type: Shingle
Stories: 1.0
Taxes: $8,281
Year Built: 2002
Amenities
Ceiling Fans(s)
Kitchen/Family Room Combo
Living Room/Dining Room Combo
Primary Bedroom Main Floor
Stone Counters
Thermostat
Tray Ceiling(s)
Vaulted Ceiling(s)
Walk-In Closet(s)
Sidewalk
Feature Descriptions
Appliances: None
Association Amenities: Clubhouse, Fitness Center, Park, Pickleball Court(s), Playground, Pool, Recreation Facilities, Tennis Court(s)
Community Features: Clubhouse, Deed Restrictions, Dog Park, Fitness Center, Park, Playground, Pool, Sidewalks, Tennis Court(s), Street Lights
Days on Site: 8
Directions: From Narcoossee Rd, turn onto Lee Vista Blvd traveling east, turn left onto S Chickasaw Trail, left onto Lake Champlain Dr, left onto Stafford Springs Trail, right onto Sommerville Dr, left onto Essex Isle Dr, and it is the second home on the left.
Exterior: Block, Stucco
Flood Zone Code: X
Flooring: Carpet, Tile
Foundation: Slab
Garage Dimensions: 19x22
HOA Fee: 148.95/ Quarterly
HOA Y/N: Yes
Home Warranty Y/N: No
Listing Terms: Cash, Conventional, FHA, VA Loan
Lot: Sidewalk, Paved
Lot Dimensions: 0.14
Ownership: Fee Simple
Parking: Driveway, Open
Parking Notes: Driveway, Open
Pets Allowed: Yes
Pets Restrictions: Domestic pets only. Verify with the HOA.
Property Attached Y/N: No
Property Sub-Type: Single Family Residence
Sewer: Public Sewer
Showing Instructions: See Remarks, ShowingTime
Special Sale Provisions: Real Estate Owned
Utilities: BB/HS Internet Available, Electricity Connected, Sewer Connected, Underground Utilities, Water Connected
Water: Public
Water Access Y/N: No
Zoning: PD/AN
Room Sizes
Living Room: 13x13
Dining Room: 9x10
Kitchen: 10x14
Family Room: 13x14
Primary Bedroom: 13x19
Bedroom 2: 11x12
Bedroom 3: 11x11
Bedroom 4: 11x12
Local Schools
High School: Colonial High
Middle School: Odyssey Middle
Elementary School: Vista Lakes Elem
Listed By / Shown By
Listed By
Agency Name: BERKSHIRE HATHAWAY HOMESERVICES RESULTS REALTY
Agency Contact: 407-203-0007
Shown By
Agency Title: Glory International Real Estate Company
Agency Phone: 386-775-7778

Estimate Your Payment
Estimated Payment
$ 1,822.59 per month $1,001.28 Principal & Interest $690.08 Property Tax $131.22 Homeowner's Insurance
5742 Essex Isle Drive | MLS# O6437464
This single family home located at 5742 Essex Isle Drive , Orlando, FL 32829 is currently listed for sale with an asking price of $449,900. This property was built in 2002 and has 4 bedrooms and 2 full baths with 2160 sq. ft. Essex Isle Drive is located in the VISTA LAKES VILLAGES N-4 & N-5 subdivision. Search VISTA LAKES VILLAGES N-4 & N-5 real estate on www.gloryire.com today.