
BEDS4
BATHS3 full
SQUARE FEET3,377
MLS#C7528581
STATUSActive
PROPERTY TYPEResidential - Single Family
SUBDIVISIONPROMENADE ESTATES
Property Description
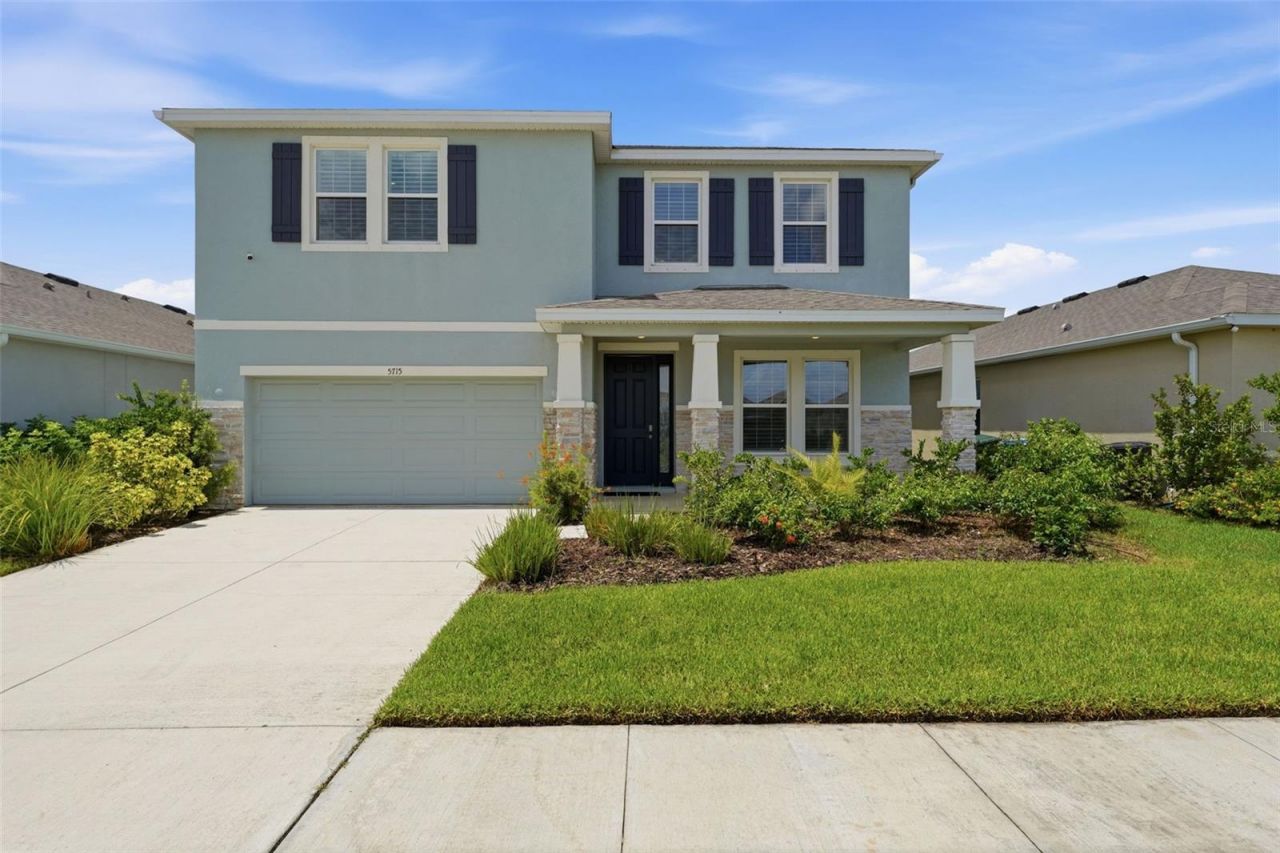
Welcome to 5715 Woodland Sage Drive, an exceptional 2022-built residence in the sought-after gated community of Promenade Estates in Sarasota. Offering over 3,300 square feet of thoughtfully designed living space, this beautifully upgraded four-bedroom, three-bath home seamlessly blends modern elegance, functionality, and tranquility. From the moment you step through the impressive extended foyer, you'll appreciate the home's clean architectural lines, abundant natural light, and effortless flow inspired by modern principles. The desirable southern exposure fills the home with sunshine while providing a peaceful and private setting. At the heart of the home is a stunning chef's kitchen designed for both everyday living and entertaining. Featuring luxurious Brazilian Patagonia island countertop and quartz counters and backsplacsh, premium stainless steel appliances, an oversized center island, a spacious walk-in pantry, and an elegant butler's pantry leading to the formal dining room, this space is as beautiful as it is functional. Gorgeous porcelain wood-look tile flows throughout the main living areas, complementing the home's sophisticated finishes. The open-concept great room is bright and inviting, creating the perfect setting for family gatherings or hosting guests. A first-floor bedroom and full bath provide ideal accommodations for visitors, extended family, or a private home office. Upstairs, a spacious loft offers a versatile second living area perfect for a media room, playroom, or home office while showcasing picturesque views of the surrounding preserve. The luxurious primary suite serves as a private retreat, featuring tranquil pond and preserve views, an expansive walk-in closet, and a spa-inspired ensuite bath complete with dual vanities, an oversized walk-in shower, and a relaxing soaking tub. Two additional generously sized bedrooms, a shared full bath, and a conveniently located upstairs laundry room complete the second level.Designed with both style and practicality in mind, the home also offers abundant storage throughout and an attached two-car garage.Residents of Promenade Estates enjoy a beautifully maintained gated community with resort-style amenities while being ideally located within the highly acclaimed Pine View School district. Just minutes from I-75, the Legacy Trail, world-renowned Gulf Coast beaches, shopping, dining, golf, and Sarasota's vibrant cultural attractions, this exceptional home offers the perfect combination of luxury, privacy, convenience, and modern Florida living.This is a rare opportunity to own a meticulously maintained, move-in-ready home in one of Sarasota's most desirable communities.
Property Features
Property Type: Residential - Single Family
Cooling: Central Air
Garage: 2 car attached
Heating: Electric
Home Style: Colonial, Contemporary
Lot Size: 0.14 Acres
Roof Type: Shingle
Stories: 2.0
Taxes: $6,935
Year Built: 2022
Amenities
High Ceilings
Kitchen/Family Room Combo
Open Floorplan
Primary Bedroom Main Floor
Solid Surface Counters
Split Bedroom
Stone Counters
Thermostat
Walk-In Closet(s)
Window Treatments
Hurricane Shutters
Sidewalk
Sliding Doors
Feature Descriptions
Accessibility Features: Accessible Approach with Ramp, Accessible Bedroom, Accessible Closets, Accessible Common Area
Additional Rooms: Bonus Room, Formal Dining Room Separate, Great Room
Appliances: Built-In Oven, Cooktop, Dishwasher, Disposal, Dryer, Electric Water Heater, Exhaust Fan, Microwave, Washer
Directions: Clark road to sounth on Honore to Promenade Estates
Exterior: Block
Flood Zone Code: X
Flooring: Carpet, Tile
Foundation: Slab
HOA Fee: 268.25/ Monthly
HOA Y/N: Yes
Home Warranty Y/N: No
Listing Terms: Cash, Conventional, FHA, VA Loan
Lot: Landscaped, Sidewalk, Paved
Lot Dimensions: 0.14
Number of Pets: 3
Other Equipment: Irrigation Equipment
Ownership: Fee Simple
Parking: Driveway, Garage Door Opener
Parking Notes: Driveway, Garage Door Opener
Patio/Porch: Covered, Enclosed
Pets Allowed: Cats OK, Dogs OK
Pets Restrictions: See HOA and Rules and Regulations
Pets Size: Extra Large (101+ Lbs.)
Property Attached Y/N: No
Property Sub-Type: Single Family Residence
Sewer: Public Sewer
Showing Instructions: Appointment Only
Special Sale Provisions: None
Utilities: BB/HS Internet Available, Cable Available, Electricity Connected, Fiber Optics, Public, Sewer Connected, Water Connected
Vegetation: Trees/Landscaped
Water: Public
Water Access Y/N: No
Zoning: RSF1
Room Sizes
Living Room: 17x18
Kitchen: 12x14
Dining Room: 12x11
Primary Bedroom: 26x14
Primary Bathroom: 12x12
Bathroom 2: 10x12
Bathroom 2: 10x9
Bathroom 3: 10x10
Bedroom 4: 16x12
Balcony/Porch/Lanai: 14x10
Bonus Room: 20x18
Local Schools
High School: Venice Senior High
Middle School: Sarasota Middle
Elementary School: Laurel Nokomis Elementary
Listed By / Shown By
Listed By
Agency Name: HARBORSIDE REALTY
Agency Contact: 941-541-1001
Shown By
Agency Title: Glory International Real Estate Co
Agency Phone: 386-775-7778

Estimate Your Payment
Estimated Payment
$ 2,277.05 per month $1,502.26 Principal & Interest $577.92 Property Tax $196.88 Homeowner's Insurance
5715 Woodland Sage Drive | MLS# C7528581
This single family home located at 5715 Woodland Sage Drive , Sarasota, FL 34238 is currently listed for sale with an asking price of $675,000. This property was built in 2022 and has 4 bedrooms and 3 full baths with 3377 sq. ft. Woodland Sage Drive is located in the PROMENADE ESTATES subdivision. Search PROMENADE ESTATES real estate on www.gloryire.com today.