
BEDS3
BATHS3 full 1 partial
SQUARE FEET2,411
MLS#TB8562380
STATUSActive
PROPERTY TYPEResidential - Condominium
SUBDIVISIONWESTSHORE YACHT CLUB, AQUA TOWER 1
Property Description
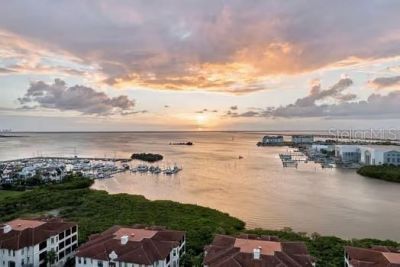
Behind the gates of Tampa Bay's premier waterfront community is a world of exquisite condominium residences and carefully curated resident amenities where your complimentary Bay Club membership provides access to resort-style pools, dining and the marina. AQUA's prime location places the best of Tampa and St. Petersburg at your fingertips. This ninth floor unit features a spacious floorplan, expansive windows and sliding glass doors providing sweeping sunset views and sunrise city views. The kitchen has premium cabinetry, quartz waterfall countertops, Sub-Zero and Wolf appliances. The Primary bedroom has 2 walk-in closets, a spa-inspired bath with walk-in shower and freestanding soaking tub. The 17th floor has a rooftop sky pool, private cabanas, fitness center with yoga and spin rooms. On the third floor is a pool with spa, outdoor grilling station and lounge area. That floor also has a club room, sports lounge, golf simulator, theater, private offices and children's playroom. Available are two fully furnished guests suites.Westshore Yacht Club is a south Tampa unique gated waterfront community with a membership-only Bay Club and 175 boat slip marina. Enjoy fine dining at the club, outside Tiki Bar, and resort sponsored events.
Property Features
Property Type: Residential - Condominium
Cooling: Central Air
Heating: Electric
Home Style: Contemporary
Roof Type: Other
Stories: 17.0
Taxes: $0
Year Built: 2026
Amenities
Dumbwaiter
High Ceilings
L Dining
Pull Down Stairs
Split Bedroom
Balcony
Feature Descriptions
Additional Rooms: Storage Rooms
Appliances: Cooktop, Dishwasher, Disposal, Down Draft, Dryer, Electric Cooktop, Freezer, Ice Maker, Other, Smart Appliances
Association Amenities: Cable TV, Fence Restrictions, Fitness Center, Other, Playground, Recreation Facilities
Community Features: Buyer Approval Required, Clubhouse, Deed Restrictions, Dog Park, None, Park, Playground, Restaurant
Days on Site: 2
Directions: From Gandy Blvd, turn south onto Westshore Blvd. Proceed to the Westshore Yacht Club entrance and turn right onto Yacht Club Drive and enter through the gate. Turn right onto Bowen Daniel Drive and Aqua building will be on the left.
Exterior: Concrete
Flood Zone Code: AE
Flooring: Ceramic Tile
Foundation: Slab
HOA Fee: 2489/ Monthly
HOA Y/N: Yes
Home Warranty Y/N: No
Listing Terms: Cash, Conventional, VA Loan
Lot: FloodZone, City Limits, Near Marina, Paved
Number of Pets: 2
Ownership: Condominium
Parking: Assigned, Reserved
Parking Notes: Assigned, Reserved
Patio/Porch: Covered
Pets Allowed: Cats OK, Dogs OK, Yes
Pool: In Ground
Property Attached Y/N: Yes
Property Sub-Type: Condominium
Security: Fire Sprinkler System, Gated Community, Key Card Entry, Secured Garage/Parking
Sewer: Private Sewer
Showing Instructions: Coming Soon - Allowing Showings, Appointment Only, Call Listing Agent, No Lockbox, ShowingTime
Special Sale Provisions: None
Special View Info: Water
Swimming Pool: Yes
Utilities: Cable Available, Cable Connected, Electricity Connected, Underground Utilities
Vegetation: Trees/Landscaped
Water: Public
Water Access: Bay/Harbor
Water Access Y/N: Yes
Water View: Bay/Harbor - Full
Windows: Insulated Windows
Zoning: PD-A
Room Sizes
Great Room: 18x20
Kitchen: 13x12
Primary Bedroom: 14x16
Bedroom 2: 12x12
Bathroom 3: 10x15
Den: 12x10
Local Schools
High School: Robinson-HB
Middle School: Madison-HB
Elementary School: Lanier-HB
Listed By / Shown By
Listed By
Agency Name: SMITH & ASSOCIATES REAL ESTATE
Agency Contact: 813-839-3800
Shown By
Agency Title: Glory International Real Estate Company
Agency Phone: 386-775-7778

Estimate Your Payment
Estimated Payment
$ 4,782.49 per month $4,228.35 Principal & Interest $0.00 Property Tax (data not provided by mls) $554.14 Homeowner's Insurance
5713 Bowen Daniel Drive, Unit 903 | MLS# TB8562380
This condo located at 5713 Bowen Daniel Drive, Unit 903, Tampa, FL 33616 is currently listed for sale with an asking price of $1,899,900. This property was built in 2026 and has 3 bedrooms and 3 full and 1 partial baths with 2411 sq. ft. Bowen Daniel Drive, Unit 903 is located in the WESTSHORE YACHT CLUB, AQUA TOWER 1 subdivision. Search WESTSHORE YACHT CLUB, AQUA TOWER 1 real estate on www.gloryire.com today.