
BEDS3
BATHS2 full
SQUARE FEET1,506
MLS#C7530912
STATUSActive
PROPERTY TYPEResidential - Single Family
SUBDIVISIONMARIPOSA
Property Description
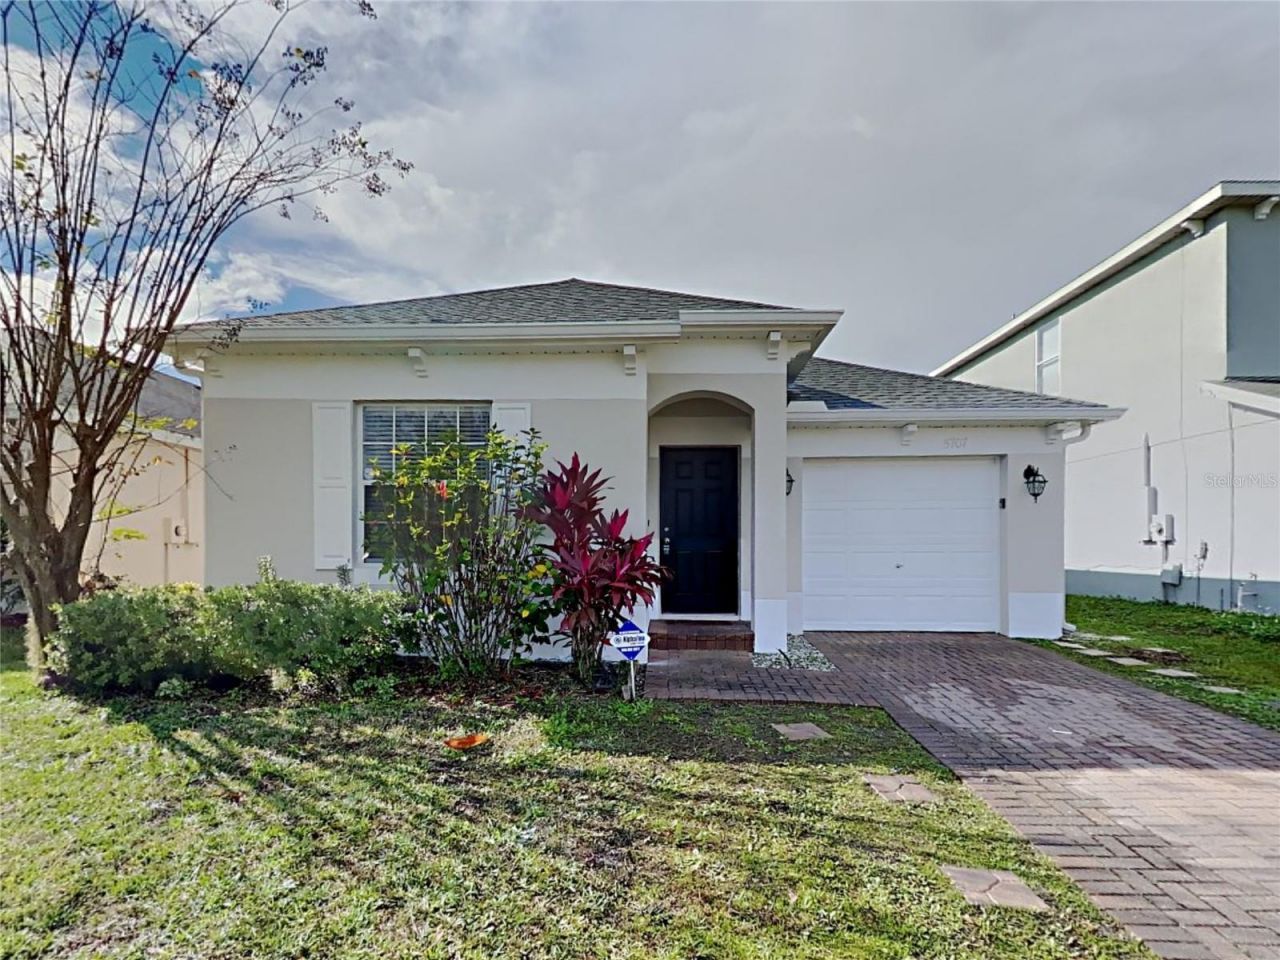
Discover this modern 3 bedroom, 2 bathroom home offering 1,506 sq ft of comfortable living space. The home features a functional layout with spacious living and dining areas that flow into the kitchen, creating a great setup for everyday living. The primary suite includes a private bathroom, while the additional bedrooms provide flexibility for family, guests, or a home office. Outside, enjoy a nicely sized yard with room to relax or personalize. Located in a quiet residential neighborhood, this move-in ready home is easy to show and ready for its next owner.
Property Features
Property Type: Residential - Single Family
Cooling: Central Air
Garage: 1 car attached
Heating: Central, Electric
Lot Size: 0.10 Acres
Roof Type: Shingle
Stories: 1.0
Taxes: $6,271
Year Built: 2004
Amenities
Built-in Features
Ceiling Fans(s)
High Ceilings
Living Room/Dining Room Combo
Open Floorplan
Primary Bedroom Main Floor
Solid Wood Cabinets
Walk-In Closet(s)
Feature Descriptions
Additional Rooms: Inside Utility
Appliances: Dishwasher, Microwave, Range, Refrigerator
Community Features: Street Lights
Days on Site: 30
Directions: Continue on FL-436/S Semoran Blvd. Drive to Mariposa Cove Ln, Merge onto FL-436/S Semoran Blvd, Turn right onto FL-15 S/Hoffner Ave, Turn left onto Commander Dr, Turn left onto Mariposa Cove Ln, Destination will be on the left.
Exterior: Block
Flood Zone Code: X
Flooring: Ceramic Tile, Laminate
Foundation: Slab
Garage Dimensions: 11x23
HOA Fee: 322.5/ Annually
HOA Y/N: Yes
Home Warranty Y/N: No
Listing Terms: Cash, Conventional, FHA, VA Loan
Lot: Level
Lot Dimensions: 0.1
Ownership: Fee Simple
Parking: Curb Parking, Driveway
Parking Notes: Curb Parking, Driveway
Patio/Porch: Patio
Pets Allowed: Yes
Pets Restrictions: Buyer's agent to verify directly with HOA.
Property Attached Y/N: No
Property Sub-Type: Single Family Residence
Sewer: Public Sewer
Showing Instructions: Appointment Only, Combination Lock Box, ShowingTime
Special Sale Provisions: None
Utilities: Cable Connected, Electricity Connected, Public, Sewer Connected, Underground Utilities, Water Connected
Water: Public
Water Access Y/N: No
Zoning: R-3A/AN
Room Sizes
Primary Bedroom: 14x12
Kitchen: 10x12
Great Room: 14x25
Local Schools
High School: Colonial High
Middle School: Liberty Middle
Elementary School: Mc Coy Elem
Listed By / Shown By
Listed By
Agency Name: SOVEREIGN REAL ESTATE GROUP
Agency Contact: 305-662-1502
Shown By
Agency Title: Glory International Real Estate Company
Agency Phone: 386-775-7778

Estimate Your Payment
Estimated Payment
$ 1,416.20 per month $790.08 Principal & Interest $522.58 Property Tax $103.54 Homeowner's Insurance
5707 Vista Linda Drive | MLS# C7530912
This single family home located at 5707 Vista Linda Drive , Orlando, FL 32822 is currently listed for sale with an asking price of $355,000. This property was built in 2004 and has 3 bedrooms and 2 full baths with 1506 sq. ft. Vista Linda Drive is located in the MARIPOSA subdivision. Search MARIPOSA real estate on www.gloryire.com today.