
BEDS2
BATHS1 full
SQUARE FEET1,049
MLS#A4712580
STATUSPending
PROPERTY TYPEResidential - Single Family
SUBDIVISIONSOUTHWOOD VILLAGE CORR
Property Description
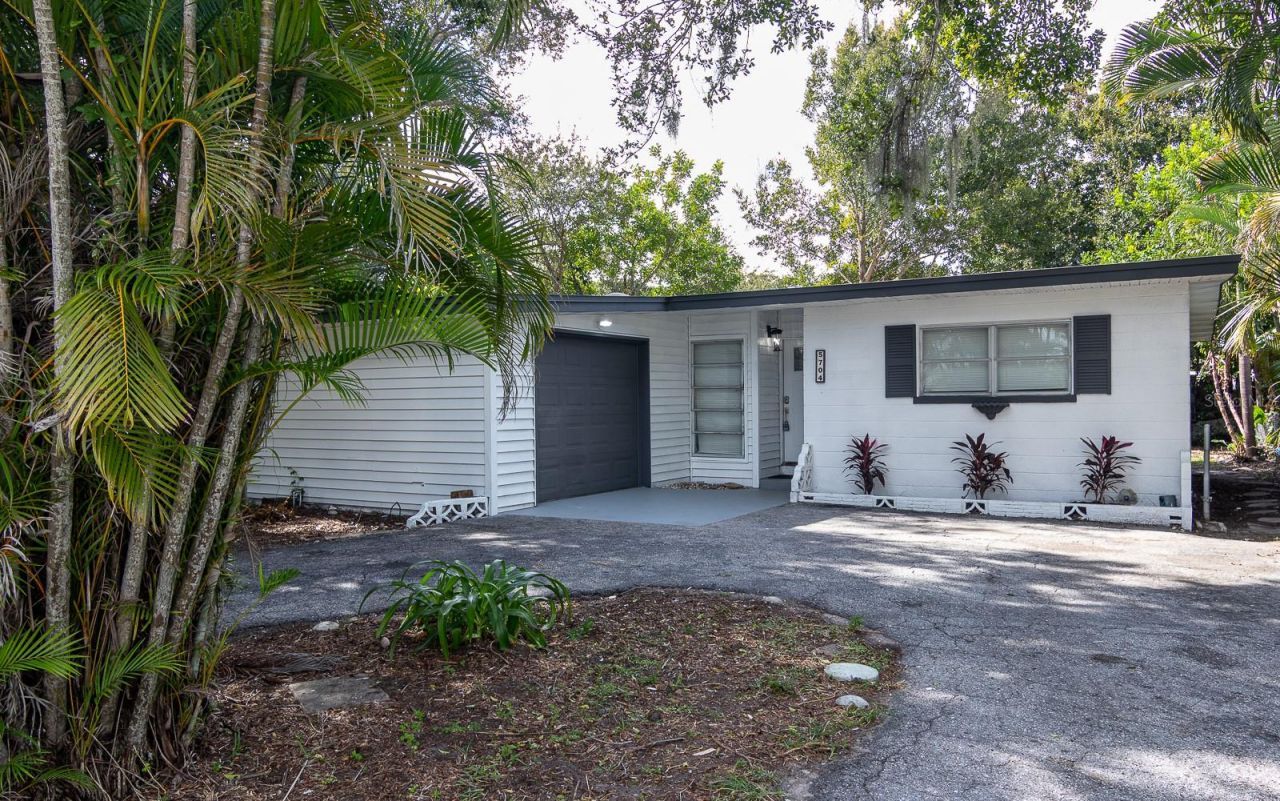
Welcome to this inviting 2-bedroom, 1-bath home in southern Bradenton, just off US 41. Fresh interior and exterior paint and new vinyl flooring create a clean, cohesive feel throughout. The dedicated living room connects to a spacious Florida room, offering flexible space to relax, dine, or entertain.The bright kitchen features new shaker style cabinets, granite countertops, and a gray tile backsplash. There are LG stainless steel appliances, a skylight that brings in natural light, a pantry, and small eating area. The bathroom includes a tiled tub and shower and new vanity. Outside, enjoy a fenced backyard, while the one-car garage provides washer and dryer hookups and convenient storage.Recent improvements include a 2021 roof and a 2026 electrical panel. The location offers convenient access to SRQ, restaurants, shopping, golf, and area beaches.
Property Features
Property Type: Residential - Single Family
Cooling: Central Air
Fenced: Yes
Garage: 1 car attached
Heating: Electric
Home Style: Florida
Lot Size: 0.16 Acres
Roof Type: Membrane
Stories: 1.0
Taxes: $2,373
Year Built: 1959
Amenities
Ceiling Fans(s)
Stone Counters
Thermostat
Private Yard
Feature Descriptions
Additional Rooms: Florida Room
Appliances: Electric Water Heater, Microwave, Range, Refrigerator
Days on Site: 4
Directions: Head West on 57th Ave W from the 14th St W (US 41) intersection. Make a left on to 15th St W. Property will be 2nd house on right. Sign in yard.
Exterior: Stucco, Vinyl Siding, Frame
Fencing: Chain Link, Wood
Flood Zone Code: X
Flooring: Vinyl
Foundation: Crawlspace
Home Warranty Y/N: No
Listing Terms: Cash, Conventional, FHA, VA Loan
Lot: In County, Paved
Lot Dimensions: 0.16
Other Equipment: Private Yard
Ownership: Fee Simple
Parking: Covered, Driveway, Garage Door Opener, Garage Faces Side
Parking Notes: Covered, Driveway, Garage Door Opener, Garage Faces S
Patio/Porch: Patio, Rear Porch
Property Attached Y/N: No
Property Sub-Type: Single Family Residence
Sewer: Public Sewer
Showing Instructions: Combination Lock Box, See Remarks
Special Sale Provisions: None
Utilities: BB/HS Internet Available, Electricity Connected, Public, Sewer Connected, Water Connected
Vegetation: Mature Landscaping, Trees/Landscaped
Water: Public
Water Access Y/N: No
Windows: Blinds
Zoning: RSF6
Local Schools
High School: Bayshore High
Middle School: Electa Arcotte Lee Magnet
Elementary School: Bayshore Elementary
Listed By / Shown By
Listed By
Agency Name: RELAX PROPERTY GROUP, LLC
Agency Contact: 941-923-7200
Shown By
Agency Title: Glory International Real Estate Company
Agency Phone: 386-775-7778

Estimate Your Payment
Estimated Payment
$ 851.67 per month $578.15 Principal & Interest $197.75 Property Tax $75.77 Homeowner's Insurance
5704 15th Street W | MLS# A4712580
This single family home located at 5704 15th Street W, Bradenton, FL 34207 is currently listed for sale with an asking price of $259,777. This property was built in 1959 and has 2 bedrooms and 1 full baths with 1049 sq. ft. 15th Street W is located in the SOUTHWOOD VILLAGE CORR subdivision. Search SOUTHWOOD VILLAGE CORR real estate on www.gloryire.com today.