
BEDS2
BATHS2 full
SQUARE FEET1,060
MLS#G5118932
STATUSActive
PROPERTY TYPEResidential - Single Family
SUBDIVISIONHIGHLAND LAKES
Property Description
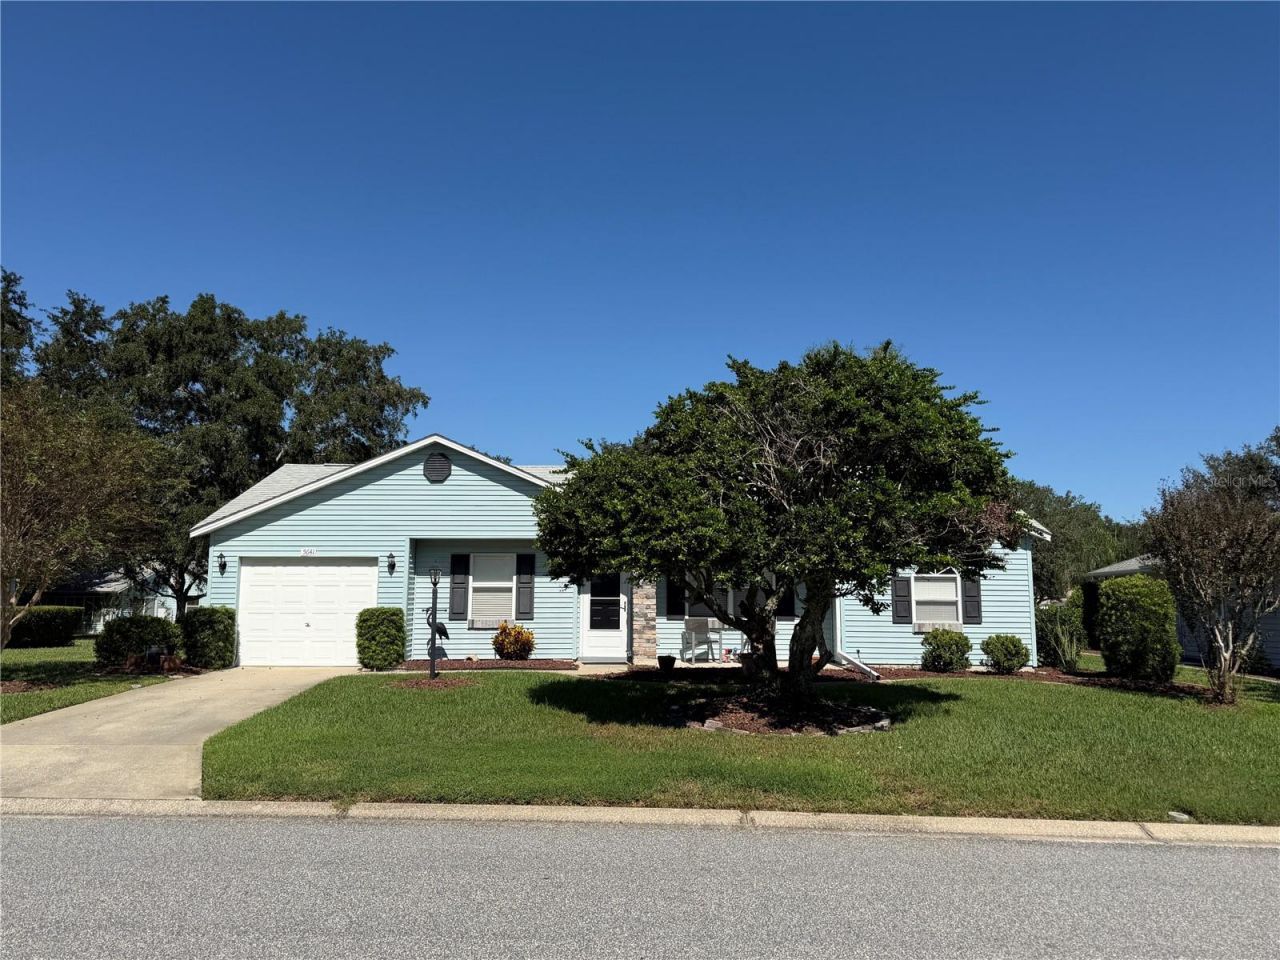
Well Maintained and Immediately available 2 Bedroom/ 2 Bath property located in the Active Adult, Maintenance-free, Premier Community of Highland Lakes. Open floor plan with vaulted ceiling. The rear 10x20' Lanai is Furnished and perfect for Entertaining Family, Friends, the Morning Coffee or Afternoon Florida Sunsets in Comfort. The GARAGE Walls are fitted with PEGBOARD which is a great space saver for garden tools and implements. This Little Bit of Heaven is Perfect as a Retirement Home, Seasonal Winter Escape or Investment property. It is said that, You just can't stop others from moving to Florida Truer words were never spoken and Central Florida is the Place to be. Highland Lakes, a Premium community offers Tons of Resort-Style Amenities to Include: Indoor and Outdoor Swimming Pools, Golf Driving Range, Clubhouse, Fitness Center, Library, Craft Room, Billiards and Ping Pong Room. Also a Ballroom with Stage, 4 Tennis Courts, Pickleball Courts, Shuffleboard, Bocce Ball, 7 Horseshoe Pits, Softball Field, Woodworking Shop, Walking Trails, Fishing Lakes, Picnic Pavilions, RV and Boat Storage, AND countless Social Activities and Clubs. The home is Solid! 6 Yr old Roof, Serviced AC and Beautifully Landscaped. Sooo! check this Beauty out while it is available. Property is being offered at below market value. Oh! If a Boater or Fisherman, you'll understand the Little bit of Heaven reference! - Chain of Lakes. Schedule a Showing today! You won't be disappointed.
Property Features
Property Type: Residential - Single Family
Cooling: Zoned
Heating: Central, Natural Gas, Zoned
Lot Size: 0.20 Acres
Roof Type: Shingle
Stories: 1.0
Taxes: $1,203
Year Built: 1994
Amenities
Ceiling Fans(s)
High Ceilings
Split Bedroom
Walk-In Closet(s)
Window Treatments
Feature Descriptions
Appliances: Dishwasher, Dryer, Electric Water Heater, Microwave, Range, Refrigerator, Washer
Body of Water: LAKE HARRIS
Community Features: Association Recreation - Lease, Buyer Approval Required, Clubhouse, Community Mailbox, Deed Restrictions, Fitness Center, Gated Community - No Guard, Golf Carts OK, Handicap Modified, Irrigation-Reclaimed Water, Pool, Sidewalks, Tennis Court(s), Wheelchair Access
Days on Site: 1
Directions: Highway 27 to Highland Lakes community. Once inside the Gate, Second Left turn (Racquet Ct.) Then, First Left is Laver St. House is on Right side of street.
Exterior: Vinyl Siding, Frame
Flood Zone Code: X
Flooring: Carpet, Ceramic Tile, Laminate
Foundation: Slab
Garage Dimensions: 12x20
HOA Fee: 135/ Monthly
HOA Y/N: Yes
Home Warranty Y/N: No
Listing Terms: Cash, Conventional, FHA, VA Loan
Lot: Landscaped, Paved
Lot Dimensions: 0.2
Number of Pets: 3
Other Equipment: Irrigation Equipment
Ownership: Fee Simple
Parking: Deeded, Driveway, Garage Door Opener, Off Street
Parking Notes: Deeded, Driveway, Garage Door Opener, Off Street
Patio/Porch: Covered, Enclosed, Patio, Rear Porch, Screened
Pets Allowed: Yes
Pets Restrictions: Verify pet restrictions with HOA management
Property Attached Y/N: No
Property Sub-Type: Single Family Residence
Senior Community: Yes
Sewer: Public Sewer
Showing Instructions: Call Listing Agent, Lock Box Coded
Special Sale Provisions: None
Utilities: BB/HS Internet Available, Cable Available, Electricity Connected, Natural Gas Connected, Phone Available, Public, Sewer Connected, Underground Utilities, Water Connected
Water: Public
Water Access Y/N: No
Windows: Blinds
Zoning: PUD
Room Sizes
Living Room: 13x19
Primary Bathroom: 11x12
Bedroom 2: 10x14
Kitchen: 11x11
Bathroom 2: 5x9
Primary Bedroom: 11x16
Laundry: 7x12
Listed By / Shown By
Listed By
Agency Name: DOWN HOME REALTY, LLLP
Agency Contact: 352-753-0976
Shown By
Agency Title: Glory International Real Estate Company
Agency Phone: 386-775-7778

Estimate Your Payment
Estimated Payment
$ 684.25 per month $516.33 Principal & Interest $100.25 Property Tax $67.67 Homeowner's Insurance
5641 Laver Street | MLS# G5118932
This single family home located at 5641 Laver Street , Leesburg, FL 34748 is currently listed for sale with an asking price of $232,000. This property was built in 1994 and has 2 bedrooms and 2 full baths with 1060 sq. ft. Laver Street is located in the HIGHLAND LAKES subdivision. Search HIGHLAND LAKES real estate on www.gloryire.com today.