
BEDS3
BATHS2 full
SQUARE FEET1,678
MLS#A4712331
STATUSActive
PROPERTY TYPEResidential - Single Family
SUBDIVISIONOAK TERRACE
Property Description
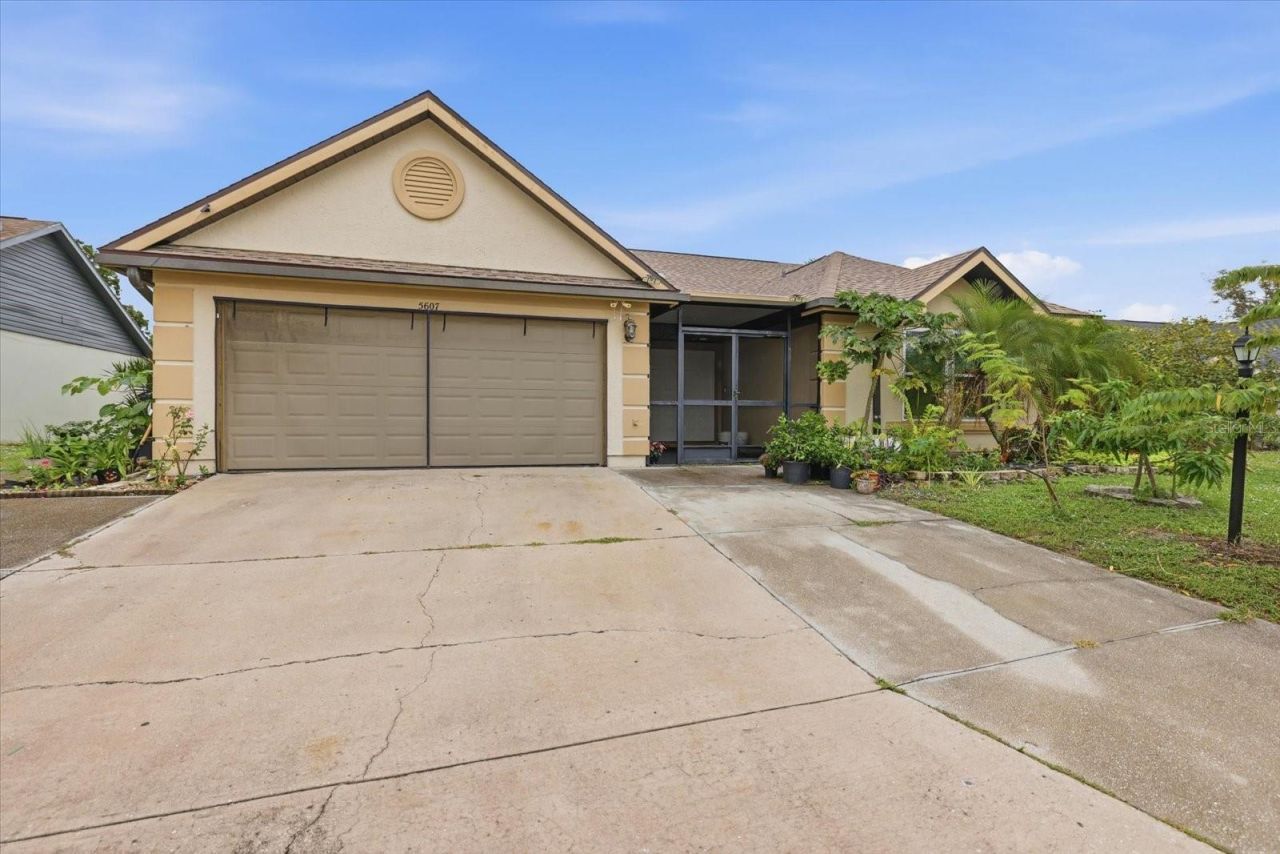
One or more photo(s) has been virtually staged. This 3 bed, 2 bath, lake front home has been completely renovated to provide you with the ultimate comfort and style. Enjoy lake views from your kitchen, family room and master bedroom. Fairly new vinyl plank floors enhance this modern and elegant atmosphere. The farily new kitchen is sure to impress with its sleek quartz countertops, stainless steel appliances and plenty of storage space. Both bathrooms have been completely updated featuring stylish fixtures and contemporary finishes. The 2 car garage provides ample space for vehicles and storage while the new roof ensures worry free living for years to come. Extra large screened in Florida room Being sold as-is.More than $42K in upgrades (new roof -2025, impact windows - 2023, covered lani - 2025, AC - 2023)
Property Features
Property Type: Residential - Single Family
Cooling: Central Air
Garage: 2 car attached
Heating: Central
Lot Size: 0.25 Acres
Roof Type: Shingle
Stories: 1.0
Taxes: $4,567
Year Built: 1988
Amenities
Built-in Features
Ceiling Fans(s)
Balcony
Garden
Rain Gutters
Feature Descriptions
Additional Rooms: Family Room, Florida Room, Formal Dining Room Separate, Inside Utility
Appliances: Built-In Oven, Cooktop, Dishwasher, Disposal, Electric Cooktop, Range Hood
Days on Site: 1
Directions: SR 70 to South on 33rd St E, left into 2nd entrance of Oak Terrace to left on 34th Ct E
Exterior: Block, Stucco
Flood Zone Code: x
Flooring: Ceramic Tile
Foundation: Block, Brick/Mortar
Garage Dimensions: 20x22
HOA Fee: 15/ Monthly
HOA Y/N: Yes
Home Warranty Y/N: No
Listing Terms: Cash, Conventional
Lot: Cleared, Paved
Lot Dimensions: 0.25
Ownership: Fee Simple
Pets Allowed: Yes
Property Attached Y/N: No
Property Sub-Type: Single Family Residence
Sewer: Public Sewer
Showing Instructions: Coming Soon - Allowing Showings
Special Sale Provisions: None
Utilities: Electricity Connected
Water: Public
Water Access Y/N: No
Water View: Pond
Windows: Double Hung, Shades
Zoning: RSF-1
Room Sizes
Primary Bathroom: 9x10
Primary Bedroom: 14x23
Kitchen: 14x17
Dining Room: 14x28
Living Room: 14x28
Local Schools
High School: Braden River High
Middle School: Braden River Middle
Elementary School: Kinnan Elementary
Listed By / Shown By
Listed By
Agency Name: CHARLES RUTENBERG REALTY INC
Agency Contact: 866-580-6402
Shown By
Agency Title: Glory International Real Estate Company
Agency Phone: 386-775-7778

Estimate Your Payment
Estimated Payment
$ 1,412.65 per month $912.48 Principal & Interest $380.58 Property Tax $119.58 Homeowner's Insurance
5607 34 Circle E | MLS# A4712331
This single family home located at 5607 34 Circle E, Bradenton, FL 34203 is currently listed for sale with an asking price of $410,000. This property was built in 1988 and has 3 bedrooms and 2 full baths with 1678 sq. ft. 34 Circle E is located in the OAK TERRACE subdivision. Search OAK TERRACE real estate on www.gloryire.com today.