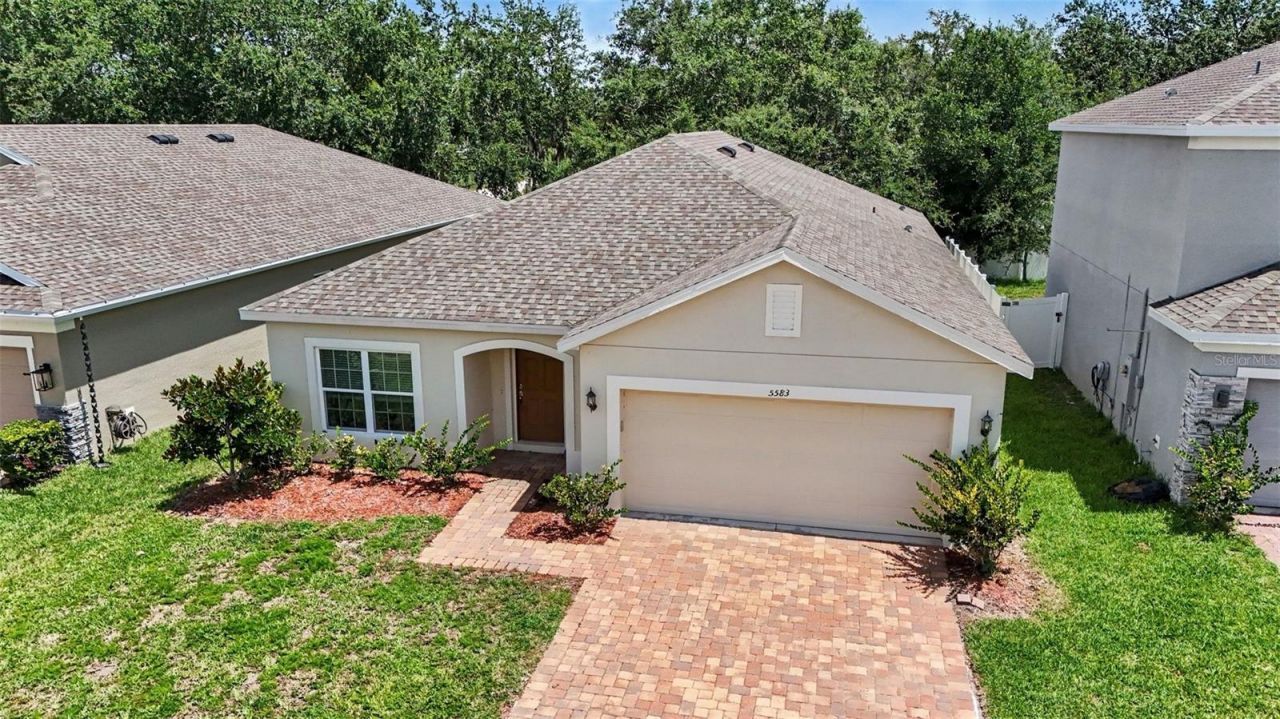

BEDS4
BATHS3 full
SQUARE FEET2,126
MLS#S5153149
STATUSPending
PROPERTY TYPEResidential - Single Family
SUBDIVISIONWIREGRASS
Property Description
Under contract-accepting backup offers. Virtually Staged. Welcome home to this beautifully maintained, move-in ready residence offering the perfect blend of modern style, functional living, and an unbeatable location. Built just five years ago, this four-bedroom, three-bathroom home features a desirable open-concept design that brings the living room, dining area, and kitchen together into one spacious gathering space-perfect for everyday living and entertaining.One of the first things you'll notice is the brand-new laminate flooring that flows throughout the entire home, providing a fresh, cohesive look with **no carpet** to maintain. Neutral flooring and wall colors create a timeless backdrop, making it easy to personalize every room with your own style and d
Property Features
Property Type: Residential - Single Family
Cooling: Central Air
Garage: 2 car attached
Heating: Central, Electric
Home Style: Ranch
Lot Size: 0.13 Acres
Roof Type: Shingle
Stories: 1.0
Taxes: $5,608
Year Built: 2021
Amenities
High Ceilings
Kitchen/Family Room Combo
Open Floorplan
Primary Bedroom Main Floor
Solid Surface Counters
Split Bedroom
Stone Counters
Thermostat
Walk-In Closet(s)
Window Treatments
Feature Descriptions
Additional Rooms: Great Room, Inside Utility
Appliances: Dishwasher, Dryer, Microwave, Range, Refrigerator, Washer
Builder: Hanover Family Builders
Community Features: Playground, Pool
Days on Site: 67
Directions: From Narcoossee turn onto Jack Brack Rd, turn right into Wiregrass, turn left onto Sabal Drive. House will be on the left.
Exterior: Stucco
Flood Zone Code: X
Flooring: Laminate, Tile
Foundation: Slab
Garage Dimensions: 20x19
HOA Fee: 298/ Quarterly
HOA Y/N: Yes
Home Warranty Y/N: No
Listing Terms: Cash, Conventional, FHA, VA Loan
Lot: Cleared, Sidewalk, Street Dead-End
Lot Dimensions: 0.13
Other Equipment: Irrigation Equipment
Ownership: Fee Simple
Patio/Porch: Covered, Rear Porch
Pets Allowed: Yes
Pets Restrictions: Buyer to verify with HOA.
Property Attached Y/N: No
Property Sub-Type: Single Family Residence
Sewer: Public Sewer
Showing Instructions: Appointment Only, Lock Box Electronic, ShowingTime
Special Sale Provisions: None
Utilities: Electricity Connected, Sewer Connected, Water Connected
Vegetation: Trees/Landscaped
Water: Public
Water Access Y/N: No
Windows: Blinds
Zoning: RES
Room Sizes
Living Room: 12x27
Kitchen: 13x10
Primary Bedroom: 16x13
Bedroom 2: 11x10
Bedroom 3: 10x10
Bedroom 4: 12x10
Laundry: 6x5
Local Schools
High School: Tohopekaliga High School
Middle School: VOYAGER K-8
Elementary School: VOYAGER K-8
Listed By / Shown By
Listed By
Agency Name: ROCK WELL REAL ESTATE
Agency Contact: 703-628-5537
Shown By
Agency Title: Glory International Real Estate Co
Agency Phone: 386-775-7778

Estimate Your Payment
Estimated Payment
$ 1,474.23 per month $890.23 Principal & Interest $467.33 Property Tax $116.67 Homeowner's Insurance
5583 Sabal Drive | MLS# S5153149
This single family home located at 5583 Sabal Drive, Saint Cloud, FL 34771 is currently listed for sale with an asking price of $400,000. This property was built in 2021 and has 4 bedrooms and 3 full baths with 2126 sq. ft. Sabal Drive is located in the WIREGRASS subdivision. Search WIREGRASS real estate on www.gloryire.com today.