
BEDS3
BATHS2 full
SQUARE FEET988
MLS#G5117286
STATUSActive
PROPERTY TYPEResidential - Single Family
SUBDIVISIONCLEARVIEW HEIGHTS 3RD
Property Description
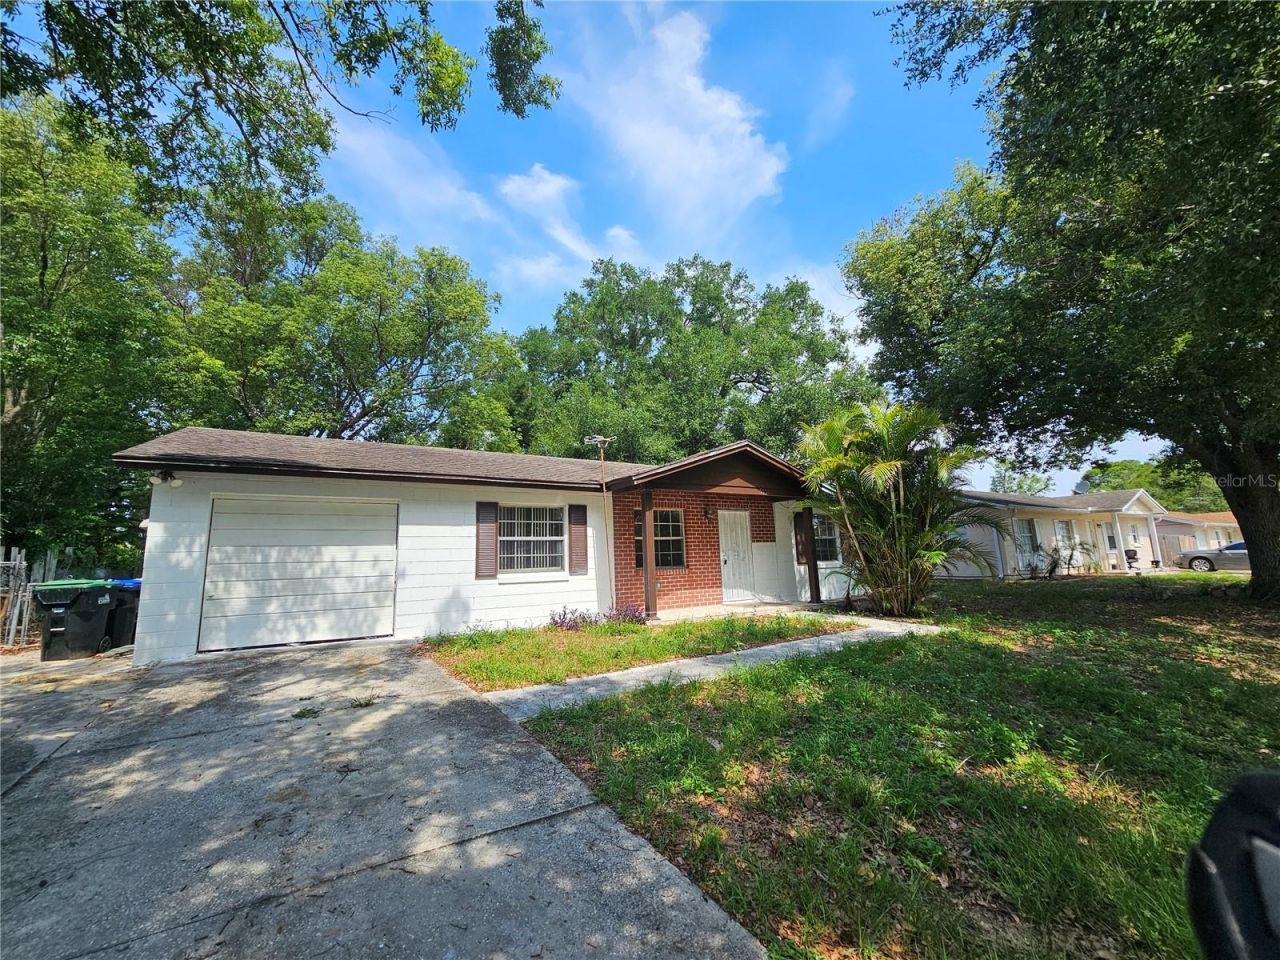
Virtually Staged. Discover your next home in the heart of Orlando's Clearview Heights community! This charming and fully updated 3-bedroom, 2-bathroom residence offers the perfect blend of modern style and everyday comfort in a peaceful, well-established neighborhood. Step into a bright, open-concept living and dining area-ideal for entertaining or relaxing after a long day.The kitchen boasts brand-new cabinets and countertops, stylish fixtures, and essential appliances including a refrigerator, range, dishwasher, and range hood. Fresh interior paint, modernized bathrooms, and a mix of tile and vinyl flooring make this home as functional as it is attractive. Stay comfortable year-round with central A/C and heating, plus ceiling fans throughout for added airflow. Dedicated laundry room equipped with courtesy washer and dryer, installation to be completed prior to move in.Enjoy the convenience of a long private driveway, an enclosed garage bonus space, and easy access to shopping, dining, and major roadways-all while enjoying the tranquility of a residential street.Situated in the Orange County School District, this home is perfect for families, professionals, or anyone seeking space, style, and location.
Property Features
Property Type: Residential - Single Family
Cooling: Central Air
Heating: Central
Lot Size: 0.23 Acres
Roof Type: Shingle
Stories: 1.0
Taxes: $2,681
Year Built: 1973
Amenities
Ceiling Fans(s)
Living Room/Dining Room Combo
None
Feature Descriptions
Appliances: Dishwasher, Dryer, Electric Water Heater, Exhaust Fan, Range, Range Hood, Refrigerator, Washer
Community Features: Street Lights
Days on Site: 11
Directions: Take 436 east L T to 434 R T on Edgewater Dr L T on Hiawassee R T on the first street.
Exterior: Stucco
Flood Zone Code: X
Flooring: Ceramic Tile, Vinyl
Foundation: Slab
Home Warranty Y/N: No
Listing Terms: Cash, Conventional, FHA, VA Loan
Lot: In County
Lot Dimensions: 0.23
Other Equipment: None
Ownership: Fee Simple
Parking: Garage Faces Rear, Garage Faces Side
Parking Notes: Garage Faces Rear, Garage Faces Side
Property Attached Y/N: No
Property Sub-Type: Single Family Residence
Security: Smoke Detector(s)
Sewer: Septic Tank
Showing Instructions: 24 Hour Notice, No Lockbox, See Remarks
Special Sale Provisions: None
Utilities: Cable Connected, Public, Water Connected
Water: Public
Water Access Y/N: No
Zoning: R-1A
Room Sizes
Bedroom 2: 11x10
Bedroom 3: 10x10
Dining Room: 11x10
Kitchen: 11x7
Living Room: 13x12
Primary Bedroom: 12x11
Listed By / Shown By
Listed By
Agency Name: SCATES REALTY & INVESTMENT PRO
Agency Contact: 352-404-8960
Shown By
Agency Title: Glory International Real Estate Company
Agency Phone: 386-775-7778

Estimate Your Payment
Estimated Payment
$ 940.83 per month $634.29 Principal & Interest $223.42 Property Tax $83.13 Homeowner's Insurance
5550 Saint Joseph Boulevard | MLS# G5117286
This single family home located at 5550 Saint Joseph Boulevard, Orlando, FL 32818 is currently listed for sale with an asking price of $285,000. This property was built in 1973 and has 3 bedrooms and 2 full baths with 988 sq. ft. Saint Joseph Boulevard is located in the CLEARVIEW HEIGHTS 3RD subdivision. Search CLEARVIEW HEIGHTS 3RD real estate on www.gloryire.com today.