
BEDS5
BATHS3 full 1 partial
SQUARE FEET2,889
MLS#L4957848
STATUSPending
PROPERTY TYPEResidential - Single Family
SUBDIVISIONSUMMERLAND HILLS
Property Description
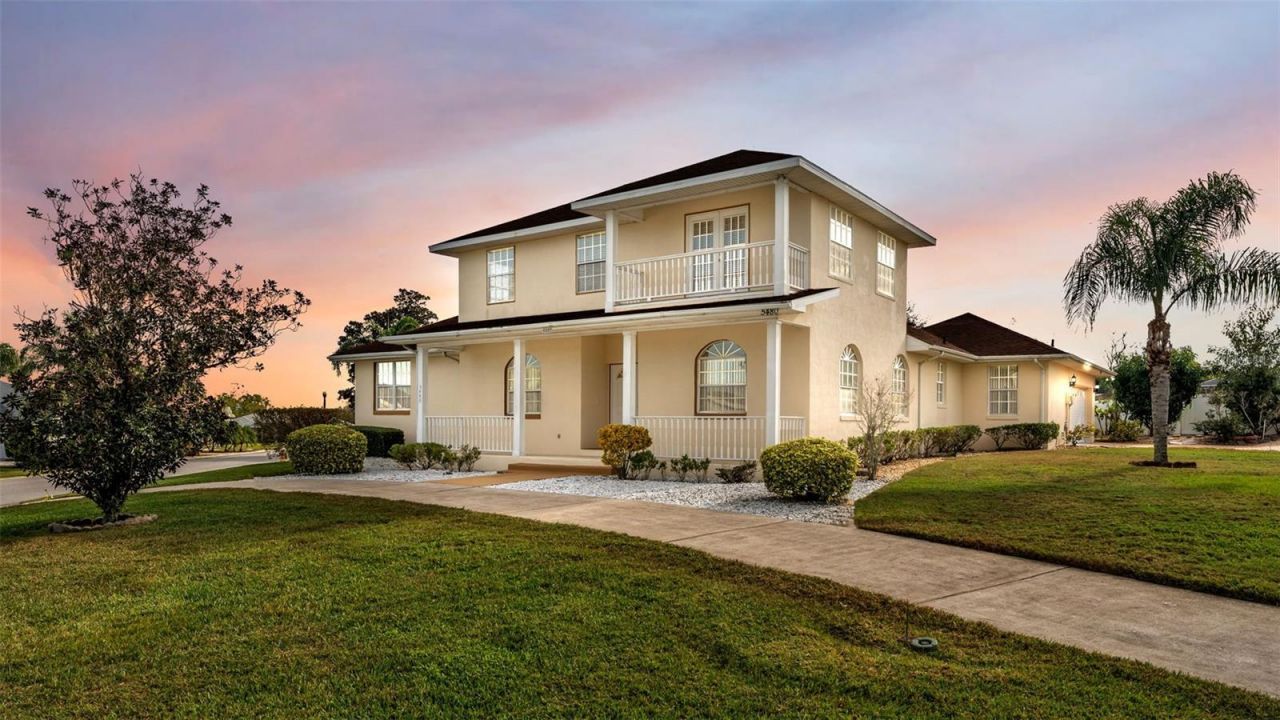
Under contract-accepting backup offers. One or more photos may have been virtually staged. Custom home located in South Lakeland's gated Summerland Hills community. This two-story residence offers 5 bedrooms and 3.5 baths with a unique, spacious, and functional layout. Separate living, dining, family, potential office, and optional media rooms provide excellent flexibility for everyday living and entertaining. The well-appointed kitchen features granite countertops, light cabinetry, a breakfast nook, high ceilings, crown molding, and ceramic tile flooring. The living and dining rooms showcase engineered hardwood floors and large windows that provide abundant natural light. The family room, located off the kitchen, opens to a large enclosed lanai measuring approximately 10' x 41', offering generous space for entertaining or overlooking a future pool. The primary suite is conveniently located on the first floor and includes two walk-in closets, dual sinks, and a Jacuzzi tub. Upstairs you'll find two additional bedrooms, a bonus room, a full bath, and a convenient kitchenette nook with sink and cabinetry-ideal for a coffee bar or additional storage. Enjoy relaxing Lakeland views from the upstairs balcony. Additional features include a large patio overlooking the expansive backyard where there's room for a pool. Home has an oversized two-car garage with attic storage, paved driveway with additional circular drive, tropical fruit trees. Major updates include a new roof (2020) and two AC units installed in 2021. Ideally located near hospitals, Polk Parkway, shopping, dining, parks, and trails, with Disney approximately an hour plus away. The home has great bones and excellent potential, offering a wonderful opportunity for updates to make it your own. Come live in this desirable gated community with excellent schools.
Property Features
Property Type: Residential - Single Family
Cooling: Central Air
Garage: 2 car attached
Heating: Central
Lot Size: 0.39 Acres
Roof Type: Shingle
Stories: 2.0
Taxes: $3,554
Year Built: 1999
Amenities
Ceiling Fans(s)
Crown Molding
High Ceilings
Living Room/Dining Room Combo
Primary Bedroom Main Floor
Stone Counters
Walk-In Closet(s)
French Doors
Sliding Doors
Sprinkler Metered
Feature Descriptions
Appliances: Dishwasher, Disposal, Dryer, Electric Water Heater, Microwave, Range, Refrigerator, Washer
Community Features: Street Lights
Days on Site: 167
Directions: 98 S past Polk Parkway to Clubhouse Rd. Turn right and go 1 mile to left into Summerland Hills Dr. Gated community. House on corner on 2nd left.
Exterior: Block, Stucco
Flood Zone Code: X
Flooring: Ceramic Tile, Laminate
Foundation: Slab
Garage Dimensions: 21x20
HOA Fee: 600/ Annually
HOA Y/N: Yes
Home Warranty Y/N: No
Listing Terms: Cash, Conventional, FHA, VA Loan
Lot: Corner Lot, In County
Lot Dimensions: 0.39
Number of Septics: 1
Other Equipment: Irrigation Equipment
Ownership: Fee Simple
Pets Allowed: Cats OK, Dogs OK
Pets Restrictions: Use county and community restrictions for guidelines
Property Attached Y/N: No
Property Sub-Type: Single Family Residence
Sewer: Septic Tank
Showing Instructions: Combination Lock Box, ShowingTime
Special Sale Provisions: None
Utilities: Cable Connected, Electricity Connected, Phone Available, Sprinkler Meter, Underground Utilities, Water Connected
Water: Public
Water Access Y/N: No
Windows: Skylight(s), Blinds
Room Sizes
Living Room: 13x13
Dining Room: 10x23
Family Room: 13x18
Kitchen: 7x9
Primary Bedroom: 13x18
Bedroom 2: 11x13
Bedroom 3: 10x10
Bedroom 4: 9x14
Bedroom 5: 9x14
Balcony/Porch/Lanai: 9x41
Bonus Room: 10x18
Local Schools
High School: George Jenkins High
Middle School: Lakeland Highlands Middl
Elementary School: Valleyview Elem
Listed By / Shown By
Listed By
Agency Name: KELLER WILLIAMS REALTY SMART
Agency Contact: 863-577-1234
Shown By
Agency Title: Glory International Real Estate Co
Agency Phone: 386-775-7778

Estimate Your Payment
Estimated Payment
$ 1,491.85 per month $1,057.14 Principal & Interest $296.17 Property Tax $138.54 Homeowner's Insurance
5480 Summerland Hills Drive | MLS# L4957848
This single family home located at 5480 Summerland Hills Drive, Lakeland, FL 33812 is currently listed for sale with an asking price of $475,000. This property was built in 1999 and has 5 bedrooms and 3 full and 1 partial baths with 2889 sq. ft. Summerland Hills Drive is located in the SUMMERLAND HILLS subdivision. Search SUMMERLAND HILLS real estate on www.gloryire.com today.