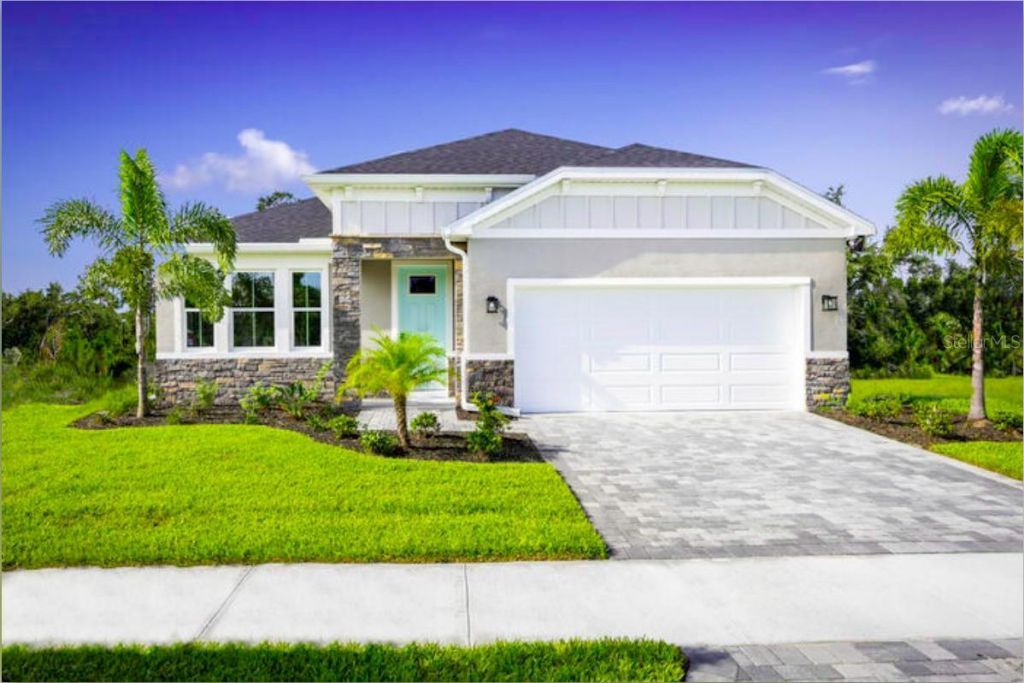

BEDS4
BATHS2 full
SQUARE FEET1,833
MLS#W7890328
STATUSActive
PROPERTY TYPEResidential - Single Family
SUBDIVISIONWESTVIEW
Property Description
Pre-Construction. To be built. A Community Designed for Every Stage of Life. Westview features an intimate collection of 119 single-family homesites, creating a welcoming neighborhood feel with modern, thoughtfully designed floorplans. Whether you're starting a new chapter or expanding your lifestyle, these homes are built to adapt to your needs. Personalization is at the heart of the experience, you'll have the freedom to select your ideal homesite, design features, and finishes, allowing you to truly create a home that reflects your style and vision. Amenities That Inspire an Active, Social Lifestyle. At the center of the community is a vibrant social hub designed to bring neighbors together. The Hub clubhouse anchors the experience, offering: A fully equipped fitness center with a free weight room, an exciting rock-climbing wall, a multipurpose gymnasium with basketball court, a movement studio and locker facilities, and a welcoming gathering space with kitchenette and café. Step outside and enjoy an impressive collection of amenities designed for both recreation and relaxation: Pickleball, tennis, basketball, and volleyball courts, a lap pool, a resort-style pool with play features, and a dedicated kids pool, Open fields for baseball and soccer, a tot lot for younger residents, and a separate dog parks for small and large pets. Every detail is designed to support an active, connected, and wellness-focused lifestyle for residents of all ages. Perfectly proportioned for Florida living, The Brooks delivers the ideal blend of space and versatility. Enter through a welcoming front porch to discover airy 9' ceilings that flow through the main living areas. This showstopping kitchen features an expansive 8'9 island that seamlessly connects to the dining and great room - all brightened by a dramatic wall of rear windows. The owner's suite is a true retreat, featuring a spa-like bathroom with dual vanities and generous storage including a walk-in closet. Choose from four bedrooms or transform one into a private study. The spacious lanai extends your living space outdoors, capturing that sought-after Florida lifestyle. Available in two eye-catching elevations with optional stone accents and decorative siding. Thoughtfully designed with extra windows and smart storage throughout, The Brooks proves that the perfect home is all about balance. All Ryan Homes now include WIFI-enabled garage opener and Ecobee thermostat. **Closing cost assistance is available with use of Builder's affiliated lender**. DISCLAIMER: Prices, financing, promotion, and offers subject to change without notice. Offer valid on new sales only. See Community Sales and Marketing Representative for details. Promotions cannot be combined with any other offer. Actual home may differ from photos. Schools: Elem: Koa Elementary School; Middle: Discovery Intermediate School; HS: New Dimensions High School.
Property Features
Property Type: Residential - Single Family
Cooling: Central Air
Heating: Central
Home Style: Ranch
Lot Size: 0.16 Acres
Roof Type: Shingle
Stories: 1.0
Taxes: $0
Year Built: 2027
Amenities
Eat-in Kitchen
Kitchen/Family Room Combo
Primary Bedroom Main Floor
Stone Counters
Thermostat
Walk-In Closet(s)
Sidewalk
Sprinkler Metered
Feature Descriptions
Additional Rooms: Inside Utility
Appliances: Dishwasher, Disposal, Microwave, Range
Association Amenities: Fitness Center, Park, Pickleball Court(s), Playground, Tennis Court(s)
Builder: Ryan Homes
Community Features: Deed Restrictions, Playground, Pool, Street Lights
Directions: From the Orlando area: Take I-4 West toward Tampa. Exit onto Poinciana Parkway southbound. Continue toward the Westview community entrance. Turn onto Goodmans Bay Drive and follow signs to the Ryan Homes sales office.
Disaster Mitigation: Above Flood Plain, Fire/Smoke Detection Integration
Energy Efficient: Appliances, HVAC, Lighting, Thermostat, Windows
Exterior: Block, Stucco, Frame
Flood Zone Code: X
Flooring: Carpet, Ceramic Tile
Foundation: Slab
Garage Dimensions: 19x19
HOA Fee: 120/ Monthly
HOA Y/N: Yes
Home Warranty Y/N: Yes
Listing Terms: Cash, Conventional, FHA, VA Loan
Lot: Sidewalk, Paved
Lot Dimensions: 0.16
Model: Brooks
Other Equipment: Irrigation Equipment
Ownership: Fee Simple
Parking: Driveway, Garage Door Opener
Parking Notes: Driveway, Garage Door Opener
Patio/Porch: Covered, Patio
Pets Allowed: Yes
Pets Restrictions: Leash Law
Property Attached Y/N: No
Property Sub-Type: Single Family Residence
Security: Smoke Detector(s)
Sewer: Public Sewer
Showing Instructions: Appointment Only, Call Listing Agent, Call Listing Office, See Remarks, ShowingTime
Special Sale Provisions: None
Utilities: Cable Available, Electricity Available, Public, Water Available
Water: Public
Water Access Y/N: No
Windows: ENERGY STAR Qualified Windows
Zoning: X
Room Sizes
Great Room: 16.2x16.6
Kitchen: 12.1x14.6
Dining Room: 10.1x11.8
Primary Bedroom: 13x13.4
Bedroom 2: 11.3x10
Bedroom 3: 10x11.6
Bedroom 4: 10.3x10
Listed By / Shown By
Listed By
Agency Name: MALTBIE REALTY GROUP
Agency Contact: 813-819-5255
Shown By
Agency Title: Glory International Real Estate Company
Agency Phone: 386-775-7778

Estimate Your Payment
Estimated Payment
$ 918.76 per month $812.31 Principal & Interest $0.00 Property Tax (data not provided by mls) $106.46 Homeowner's Insurance
5444 Gingham Drive | MLS# W7890328
This single family home located at 5444 Gingham Drive , Kissimmee, FL 34758 is currently listed for sale with an asking price of $364,990. This property was built in 2027 and has 4 bedrooms and 2 full baths with 1833 sq. ft. Gingham Drive is located in the WESTVIEW subdivision. Search WESTVIEW real estate on www.gloryire.com today.