
BEDS3
BATHS3 full
SQUARE FEET1,706
MLS#A4679427
STATUSActive
PROPERTY TYPEResidential - Single Family
SUBDIVISIONPHILLIPPI GARDENS 08
Property Description
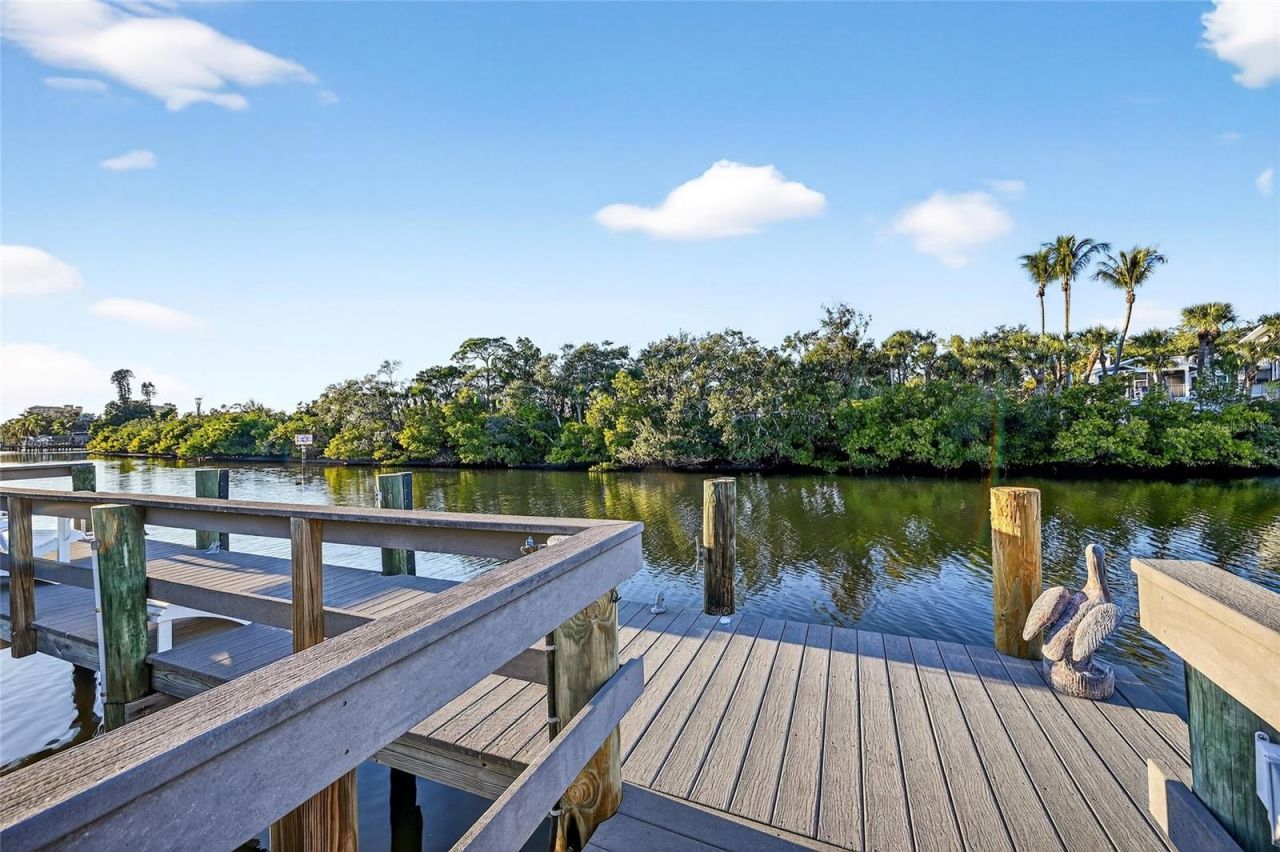
Nestled on a quiet cul-de-sac in Sarasota, this stunning three-bedroom, three-bath waterfront home offers the perfect blend of tranquility and lifestyle. Enjoy your own private pool with sweeping views over the water, plus direct Intracoastal Waterway access via Philippi Creek. Deep water and a nine-foot bridge clearance make it easy for most 30-foot center console boats to come and go. Just across the creek lies a protected Sarasota watercourse barrier and wildlife refuge, preserving breathtaking, unobstructed views. Recent updates include a brand-new roof, a freshly painted exterior, and the timeless charm of a paver-brick driveway. It also features a 1.5 car garage, perfect for parking a full-size vehicle and a golf cart, bikes, or beach gear. While the interior would benefit from cosmetic updates, the bones and location of this property are truly unbeatable. From your private waterfront retreat, every day feels like a vacation. Best of all, you're just a five-minute drive from world-famous Siesta Key Beach. Call the listing agent today to schedule your private showing!
Property Features
Property Type: Residential - Single Family
Cooling: Central Air
Garage: 1 car attached
Heating: Central, Electric
Home Style: Florida
Lot Size: 0.36 Acres
Roof Type: Shingle
Stories: 1.0
Taxes: $14,690
Year Built: 1983
Amenities
Ceiling Fans(s)
Eat-in Kitchen
Kitchen/Family Room Combo
Open Floorplan
Feature Descriptions
Appliances: Dishwasher, Disposal, Dryer, Electric Water Heater, Range, Refrigerator, Washer
Body of Water: PHILLIPPI CREEK
Days on Site: 126
Directions: From US 41, head east on Constitution Blvd. Take the third left, onto America Drive. Home is on the left near the end of the street.
Exterior: Block
Fireplace: Living Room
Fireplace Y/N: Yes
Flood Zone Code: X500*
Flooring: Carpet, Hardwood
Foundation: Slab
Home Warranty Y/N: No
Lot: Cul-De-Sac, Paved
Lot Dimensions: 0.36
Other Equipment: Irrigation Equipment
Ownership: Fee Simple
Parking: Ground Level
Parking Notes: Ground Level
Patio/Porch: Covered, Patio, Rear Porch
Pool: In Ground
Property Attached Y/N: No
Property Sub-Type: Single Family Residence
Sewer: Public Sewer
Showing Instructions: Supra Lock Box
Special Sale Provisions: None
Special View Info: Water
Swimming Pool: Yes
Utilities: Cable Connected, Electricity Connected, Sewer Connected
Vegetation: Mature Landscaping
Water: Public
Water Access: Brackish Water, Canal - Brackish, Canal - Freshwater, Canal - Saltwater, Creek, River
Water Access Y/N: Yes
Waterfront Features: Brackish Water, Canal - Brackish, Canal - Freshwater, Canal - Saltwater, Intracoastal Waterway, Lagoon, River Front, Riprap
Zoning: RSF2
Room Sizes
Primary Bedroom: 28x12
Bathroom 2: 13x13
Bedroom 3: 13x11
Dining Room: 12x9
Kitchen: 9x12
Living Room: 14x19
Dinette: 9x9
Foyer: 9x7
Balcony/Porch/Lanai: 26x12
Local Schools
High School: Riverview High
Middle School: Sarasota Middle
Elementary School: Phillippi Shores Elementary
Listed By / Shown By
Listed By
Agency Name: COLDWELL BANKER REALTY
Agency Contact: 941-388-3966
Shown By
Agency Title: Glory International Real Estate Co
Agency Phone: 386-775-7778

Estimate Your Payment
Estimated Payment
$ 4,622.43 per month $3,004.51 Principal & Interest $1,224.17 Property Tax $393.75 Homeowner's Insurance
5424 America Drive | MLS# A4679427
This single family home located at 5424 America Drive, Sarasota, FL 34231 is currently listed for sale with an asking price of $1,350,000. This property was built in 1983 and has 3 bedrooms and 3 full baths with 1706 sq. ft. America Drive is located in the PHILLIPPI GARDENS 08 subdivision. Search PHILLIPPI GARDENS 08 real estate on www.gloryire.com today.