
BEDS3
BATHS2 full 1 partial
SQUARE FEET2,802
MLS#A4711263
STATUSActive
PROPERTY TYPEResidential - Single Family
SUBDIVISIONSANDHAMN
Property Description
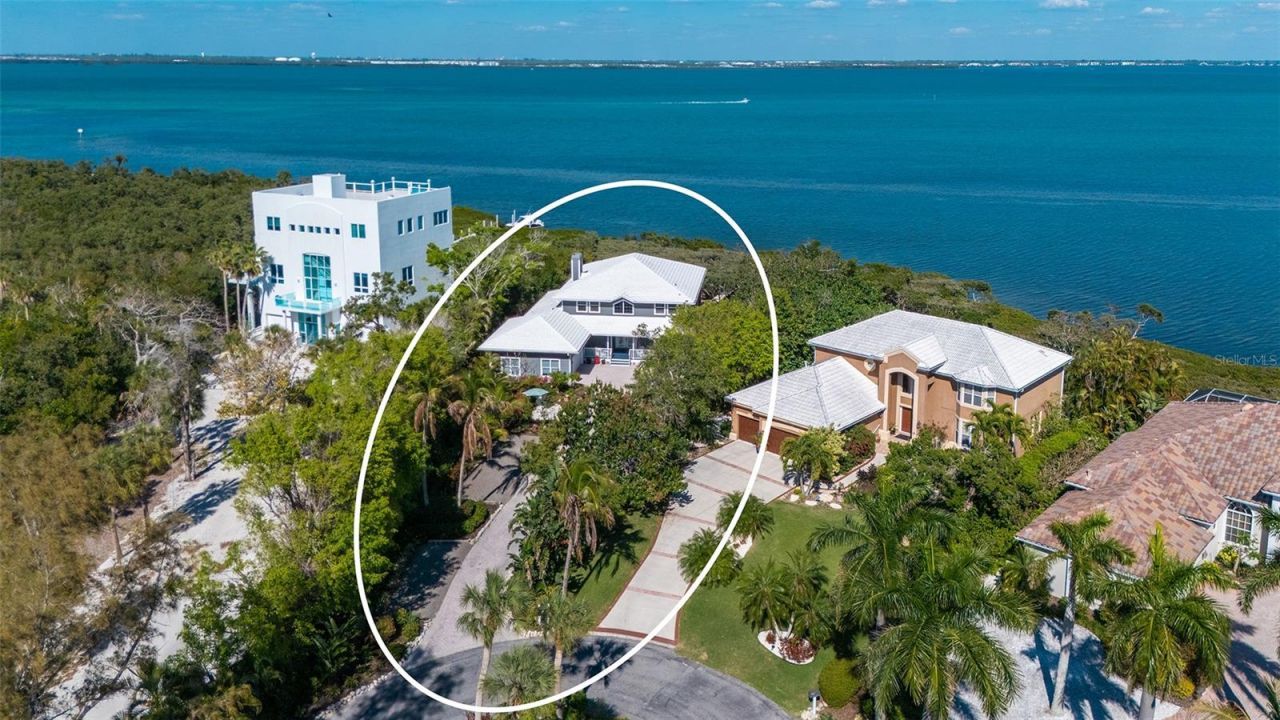
Enter the gates of Sandhamn Place and let your senses delight in all that this small enclave has to offer.Often referred to as the hidden gem of Longboat Key, a canopied private drive leads to sweeping views of Sarasota Bay where dolphins, manatees and paddleboarders drift by and where through traffic & unattractive seawalls are non existent. The exclusive amenities of this secluded community of just nine custom designed bayfront residences include a tennis court, marina with deeded boat slip and community maintenance and all only minutes from the island's finest dining , shopping and the natural beauty of Durante Park with 32 acres of walking trails and bayfront boardwalks. This Key West inspired home sits at the end of a quiet cul de sac, offering a relaxed coastal lifestyle, heated pool and observation dock with a serene primary suite & balcony overlooking the expansive blue waters of Sarasota Bay; truly waterfront living at its finest on Longboat Key.
Property Features
Property Type: Residential - Single Family
Cooling: Central Air, Zoned
Garage: 2 car attached
Heating: Central, Electric, Heat Pump
Home Style: Florida, Key West
Lot Size: 0.73 Acres
Roof Type: Concrete, Tile
Stories: 1.0
Taxes: $38,212
Year Built: 1993
Amenities
Ceiling Fans(s)
Crown Molding
High Ceilings
Living Room/Dining Room Combo
Open Floorplan
PrimaryBedroom Upstairs
Solid Wood Cabinets
Stone Counters
Walk-In Closet(s)
Lighting
Private Mailbox
Rain Gutters
Tennis Court(s)
Feature Descriptions
Additional Rooms: Great Room
Appliances: Built-In Oven, Cooktop, Dishwasher, Disposal, Dryer, Microwave, Range, Refrigerator, Washer
Association Amenities: Gated, Maintenance, Recreation Facilities, Tennis Court(s)
Body of Water: SARASOTA BAY
Community Features: Deed Restrictions, Gated Community - No Guard, Tennis Court(s), Street Lights
Directions: Sandhamn Place is on the east side of Gulf of Mexico Drive between Little Gull & The Center Shops.
Fireplace: Electric
Fireplace Y/N: Yes
Flood Zone Code: AE
Flooring: Carpet, Tile, Wood
Foundation: Block, Slab
Frontage Bay Harbor: 175
Frontage ICW: 175
Garage Dimensions: 24x24
HOA Fee: 1200/ Quarterly
HOA Y/N: Yes
Home Warranty Y/N: No
Listing Terms: Cash, Conventional
Lot: Cul-De-Sac, Landscaped, Street Dead-End, Paved, Private
Lot Dimensions: 0.73
Number of Wells: 1
Other Equipment: Irrigation Equipment
Ownership: Fee Simple
Parking: Driveway, Garage Door Opener, Garage Faces Side, Oversized
Parking Notes: Driveway, Garage Door Opener, Garage Faces Side, Over
Patio/Porch: Covered, Deck, Front Porch, Patio, Screened
Pets Allowed: Yes
Pool: In Ground, Gunite, Heated, Screen Enclosure
Property Attached Y/N: No
Property Sub-Type: Single Family Residence
Security: Gated Community, Smoke Detector(s)
Sewer: Public Sewer
Showing Instructions: Appointment Only, Call Listing Agent, Listing Agent Must Accompany, Locked Gate
Special Sale Provisions: None
Special View Info: Water
Swimming Pool: Yes
Utilities: Cable Connected, Fire Hydrant, Natural Gas Connected, Public, Sewer Connected, Sprinkler Well, Underground Utilities
Vegetation: Fruit Trees, Trees/Landscaped
Water: Public, Well
Water Access: Bay/Harbor, Marina
Water Access Y/N: Yes
Waterfront Features: Bay/Harbor, Intracoastal Waterway, Assigned Boat Slip
Water View: Bay/Harbor - Full
Windows: Double Pane Windows, Insulated Windows
Zoning: PD
Room Sizes
Primary Bedroom: 15x24
Great Room: 24x29
Dining Room: 12x16
Kitchen: 13x15
Bedroom 2: 15x15
Bedroom 3: 12x14
Primary Bathroom: 10x12
Listed By / Shown By
Listed By
Agency Name: MICHAEL SAUNDERS & COMPANY
Agency Contact: 941-383-7591
Shown By
Agency Title: Glory International Real Estate Company
Agency Phone: 386-775-7778

Estimate Your Payment
Estimated Payment
$ 11,742.93 per month $7,566.93 Principal & Interest $3,184.33 Property Tax $991.67 Homeowner's Insurance
5422 Sandhamn Place | MLS# A4711263
This single family home located at 5422 Sandhamn Place , Longboat Key, FL 34228 is currently listed for sale with an asking price of $3,400,000. This property was built in 1993 and has 3 bedrooms and 2 full and 1 partial baths with 2802 sq. ft. Sandhamn Place is located in the SANDHAMN subdivision. Search SANDHAMN real estate on www.gloryire.com today.