
BEDS3
BATHS3 full 1 partial
SQUARE FEET3,362
MLS#G5118361
STATUSActive
PROPERTY TYPEResidential - Single Family
SUBDIVISIONLEGACY OF LEESBURG
Property Description
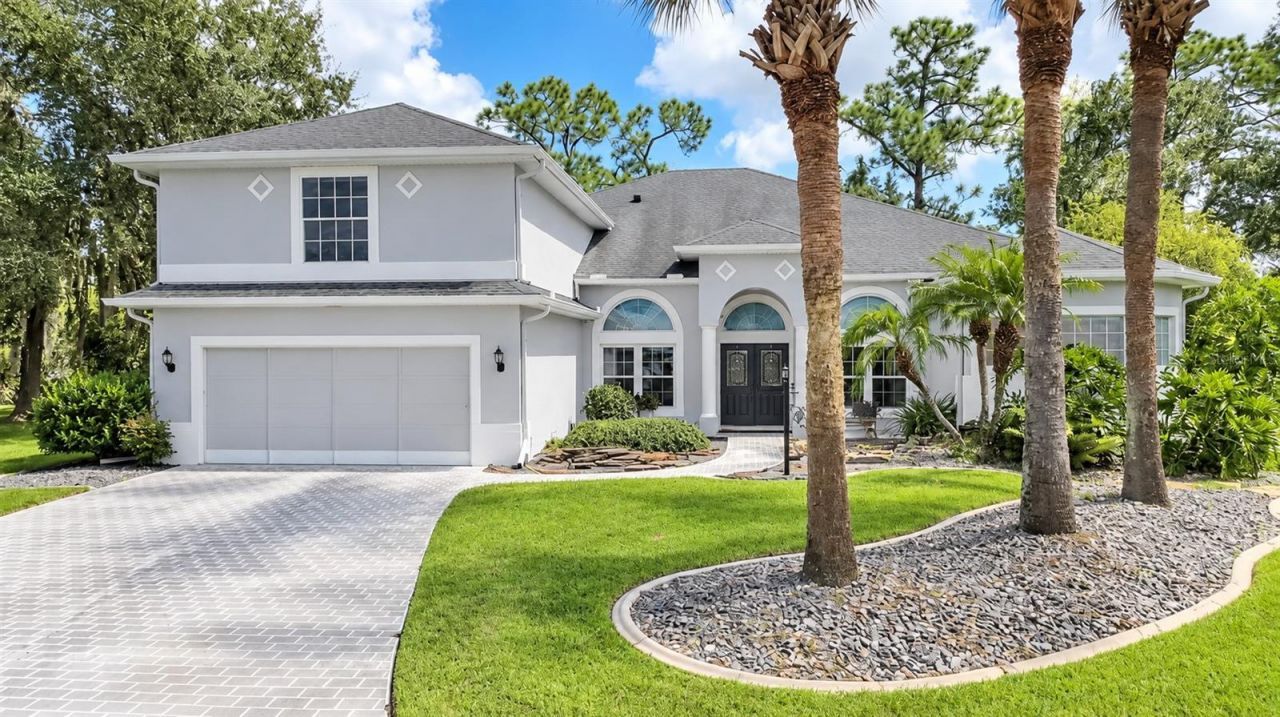
Virtually Staged. schedule your showing today. Welcome to this truly one-of-a-kind custom home, privately positioned at the end of a quiet cul-de-sac in the gated 55+ community of Legacy of Leesburg. Offering an impressive 3,362 square feet of living space, this spacious residence features three bedrooms, three-and-a-half bathrooms and an oversized lot backing to a peaceful conservation area. Beautiful curb appeal begins with mature landscaping, Colorado flagstone accents and an attractive water feature. Inside, the thoughtfully designed floor plan places the primary living areas on the first floor and provides generous space for both comfortable everyday living and entertaining. The kitchen features 42-inch oak cabinetry with crown molding, pull-out drawers, stainless-steel appliances, granite countertops, a center island and abundant storage. The oversized primary suite is a relaxing retreat with two walk-in closets, dual raised vanities, a garden tub and a remarkable wraparound walk-through shower with dual showerheads. An additional Florida room with dedicated air conditioning offers the perfect setting to unwind while enjoying the natural surroundings and visiting wildlife. Residents of Legacy of Leesburg enjoy a resort-style heated pool, clubhouse, fitness center, pickleball, tennis, bocce, softball, walking and biking trails, and a private riverfront nature park. This exceptional home offers space, privacy and an active Florida lifestyle-schedule your private showing today!
Property Features
Property Type: Residential - Single Family
Cooling: Central Air, Zoned
Garage: 2
Heating: Central, Electric, Natural Gas, Ductless, Zoned
Home Style: Custom
Lot Size: 0.29 Acres
Roof Type: Shingle
Stories: 2.0
Taxes: $4,236
Year Built: 2003
Amenities
Ceiling Fans(s)
Central Vaccum
Crown Molding
Eat-in Kitchen
High Ceilings
Kitchen/Family Room Combo
Primary Bedroom Main Floor
Split Bedroom
Stone Counters
Walk-In Closet(s)
None
Feature Descriptions
Additional Rooms: Bonus Room, Den/Library/Office, Florida Room, Inside Utility, Storage Rooms
Appliances: Dishwasher, Disposal, Gas Water Heater, Kitchen Reverse Osmosis System, Range, Refrigerator
Association Amenities: Fitness Center, Gated, Recreation Facilities, Spa/Hot Tub, Storage, Tennis Court(s)
Community Features: Deed Restrictions, Fitness Center, Irrigation-Reclaimed Water, Pool, Tennis Court(s)
Days on Site: 4
Directions: From US-27, turn onto Legacy Boulevard. At the roundabout, take the third exit onto Clock Tower Boulevard. Turn right onto Treasure View Way and continue toward the end of the cul-de-sac. The home will be on the left.
Exterior: Block, Stucco
Flood Zone Code: A, X
Flooring: Ceramic Tile
Foundation: Slab
Garage Dimensions: 21x20
HOA Fee: 293/ Monthly
HOA Y/N: Yes
Home Warranty Y/N: No
Hot Tub: Yes
Listing Terms: Cash, Conventional, VA Loan
Lot: Cul-De-Sac, In County, Level, Oversized Lot, Sidewalk, Paved
Lot Dimensions: 0.29
Other Equipment: None
Ownership: Fee Simple
Parking: Garage Door Opener
Parking Notes: Garage Door Opener
Pets Allowed: Breed Restrictions, Yes
Pets Restrictions: Leash law and certain breeds restrictions.
Property Attached Y/N: No
Property Sub-Type: Single Family Residence
Security: Gated Community, Security System Owned, Smoke Detector(s)
Senior Community: Yes
Sewer: Public Sewer
Showing Instructions: Call Listing Agent, Combination Lock Box, Gate Code Required
Special Sale Provisions: None
Utilities: BB/HS Internet Available, Cable Connected, Electricity Connected
Water: Public
Water Access Y/N: No
Windows: Skylight(s), Blinds
Room Sizes
Bedroom 2: 12x12
Bedroom 3: 12x12
Bonus Room: 19x13
Den: 13x10
Dining Room: 14x11
Family Room: 17x15
Kitchen: 17x12
Living Room: 15x15
Primary Bedroom: 22x14
Balcony/Porch/Lanai: 30x14
Listed By / Shown By
Listed By
Agency Name: SALLY LOVE REAL ESTATE
Agency Contact: 352-399-2010
Shown By
Agency Title: Glory International Real Estate Company
Agency Phone: 386-775-7778

Estimate Your Payment
Estimated Payment
$ 1,611.36 per month $1,112.56 Principal & Interest $353.00 Property Tax $145.80 Homeowner's Insurance
5353 Treasure View Way | MLS# G5118361
This single family home located at 5353 Treasure View Way, Leesburg, FL 34748 is currently listed for sale with an asking price of $499,900. This property was built in 2003 and has 3 bedrooms and 3 full and 1 partial baths with 3362 sq. ft. Treasure View Way is located in the LEGACY OF LEESBURG subdivision. Search LEGACY OF LEESBURG real estate on www.gloryire.com today.