
BEDS4
BATHS3 full
SQUARE FEET2,077
MLS#S5146851
STATUSActive
PROPERTY TYPEResidential - Single Family
SUBDIVISIONSEASONS AT ANNABELLE ESTATES
Property Description
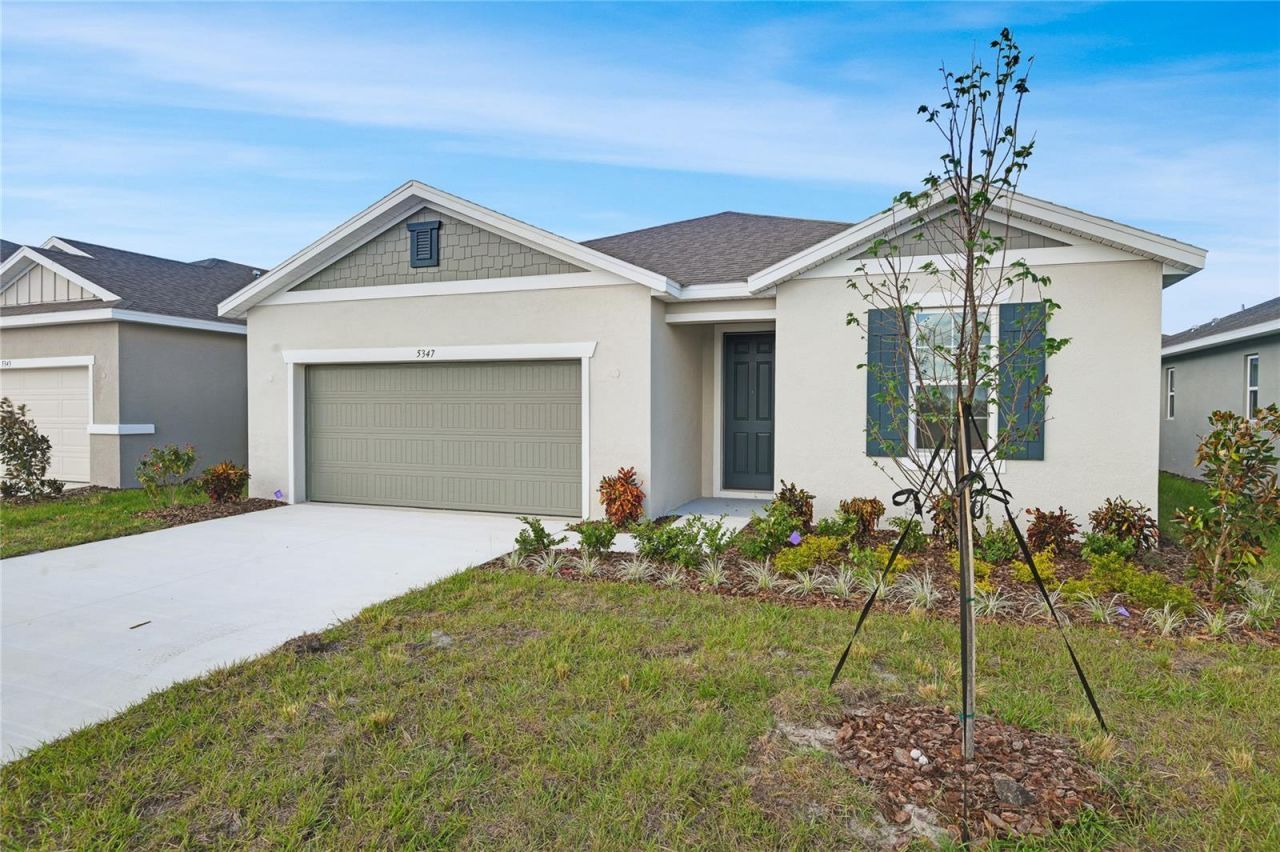
Discover this thoughtfully designed Slate home. Included features: an inviting covered entry; an expansive great room; a well-appointed kitchen offering quartz countertops, 42 cabinets, a walk-in pantry, a center island and an adjacent dining area; an impressive primary suite showcasing an immense walk-in closet and a private bath with a walk-in shower and a soaking tub; a laundry and a covered patio. This home also offers ceramic tile flooring in select rooms. Visit today! Special financing rates and closing cost assistance may be available. Options may vary by community and offers are available on select homes only. Contact builder for more information!
Property Features
Property Type: Residential - Single Family
Cooling: Central Air
Garage: 2 car attached
Heating: Central, Electric
Lot Size: 0.14 Acres
Roof Type: Shingle
Stories: 1.0
Taxes: $0
Year Built: 2026
Amenities
High Ceilings
Living Room/Dining Room Combo
Open Floorplan
Solid Surface Counters
Split Bedroom
Walk-In Closet(s)
Feature Descriptions
Appliances: Dishwasher, Disposal, Electric Water Heater, Microwave, Range
Association Amenities: Pickleball Court(s)
Builder: Richmond American Homes
Community Features: Playground, Pool
Days on Site: 153
Directions: From I-4 West, take Exit 55 for US-27 South. Turn right on US-27 South, then turn right on Mountain Lake Cutoff Road. Continue onto Old Bartow/Old Bartow Lake Wales Road. The community is on the right. This is a subdivided Parcel.
Exterior: Stucco
Flood Zone Code: x
Flooring: Carpet, Ceramic Tile
Foundation: Block, Other, Slab
HOA Fee: 450/ Annually
HOA Y/N: Yes
Home Warranty Y/N: No
Listing Terms: Cash, Conventional, FHA, VA Loan
Lot Dimensions: 0.14
Model: Slate
Other Equipment: Irrigation Equipment
Ownership: Fee Simple
Parking: Garage Door Opener
Parking Notes: Garage Door Opener
Patio/Porch: Covered, Patio
Pets Allowed: Yes
Property Attached Y/N: No
Property Sub-Type: Single Family Residence
Security: Smoke Detector(s)
Sewer: Public Sewer
Showing Instructions: Appointment Only, See Remarks, ShowingTime
Special Sale Provisions: None
Utilities: BB/HS Internet Available, Cable Available, Electricity Connected, Public, Sewer Connected, Water Connected
Water: Public
Water Access Y/N: No
Zoning: 0000
Room Sizes
Living Room: 16x14
Dining Room: 16x9
Kitchen: 11x15
Primary Bedroom: 14x13
Bedroom 2: 11x10
Bedroom 3: 11x10
Bedroom 4: 11x11
Listed By / Shown By
Listed By
Agency Name: AXEN REALTY, LLC
Agency Contact: 818-932-8800
Shown By
Agency Title: Glory International Real Estate Co
Agency Phone: 386-775-7778

Estimate Your Payment
Estimated Payment
$ 818.10 per month $723.31 Principal & Interest $0.00 Property Tax (data not provided by mls) $94.79 Homeowner's Insurance
5347 Mickey Avenue | MLS# S5146851
This single family home located at 5347 Mickey Avenue, Winter Haven, FL 33884 is currently listed for sale with an asking price of $324,999. This property was built in 2026 and has 4 bedrooms and 3 full baths with 2077 sq. ft. Mickey Avenue is located in the SEASONS AT ANNABELLE ESTATES subdivision. Search SEASONS AT ANNABELLE ESTATES real estate on www.gloryire.com today.