
BEDS3
BATHS4 full
SQUARE FEET3,843
MLS#O6418016
STATUSActive
PROPERTY TYPEResidential - Single Family
SUBDIVISIONLAKE FOREST-SECTION THREE B
Property Description
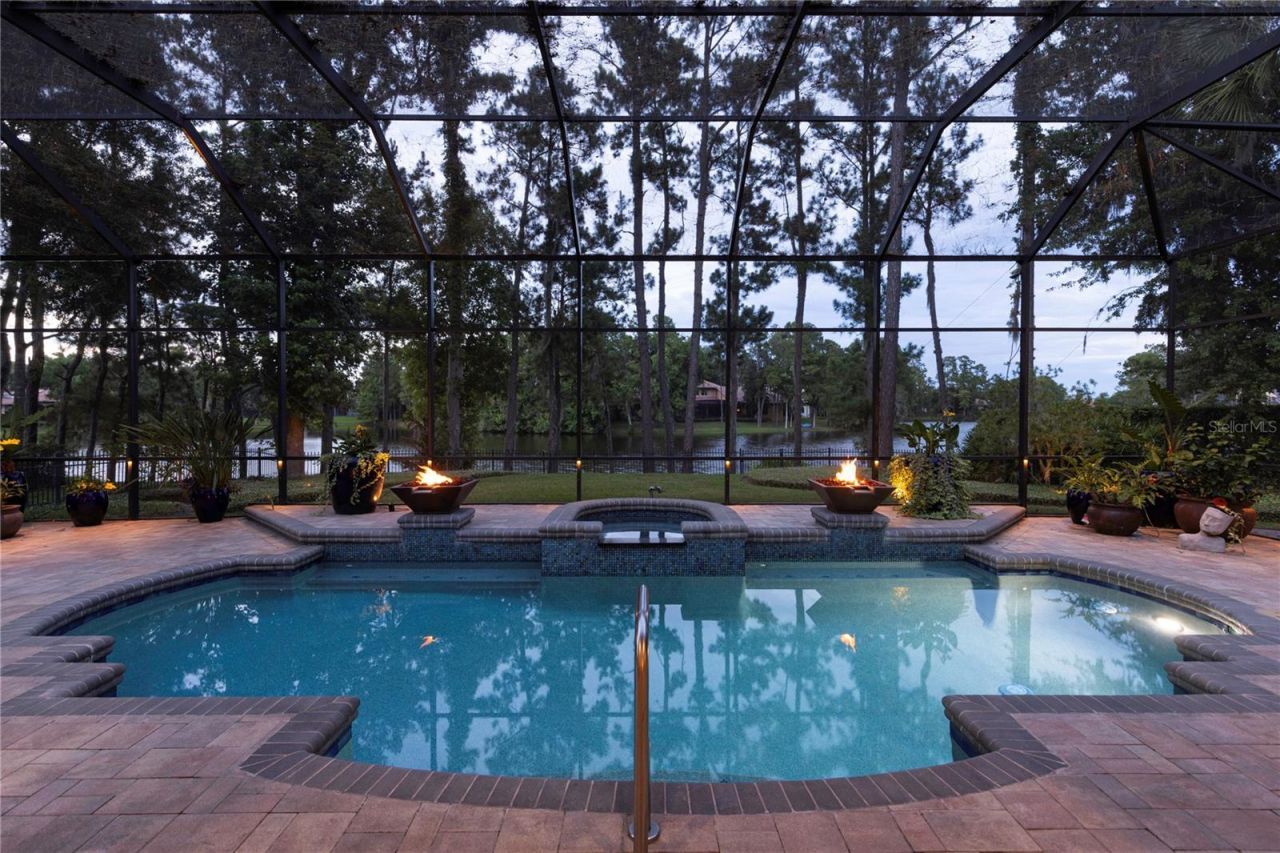
NEW PRICE for this waterfront home on tucked within the highly sought-after South Isle of Lake Forest, an exclusive enclave accessed by a picturesque brick bridge, this lakefront residence offers a rare opportunity to enjoy one of Central Florida's most established luxury communities from one of its most desirable settings. Encompassing more than 3,800 square feet, the home balances generous living spaces, beautiful water views and a lifestyle centered around both relaxation and connection. From the moment of arrival, the lake becomes an integral part of the experience. Upon entering the home, tranquil water views immediately draw your attention beyond the living spaces, creating a sense of openness and connection to the natural surroundings. Designed for both everyday comfort and entertaining, the floor plan features three bedrooms, four full baths and a private office that can easily serve as a fourth bedroom to accommodate changing needs. At the heart of the home, expansive gathering spaces are complemented by picturesque lake vistas, while a gas fireplace anchors the family room, creating a warm and inviting setting for quiet evenings or larger gatherings. Natural light and water views enhance the home's welcoming atmosphere throughout. Outdoor living is equally compelling. The covered lanai is equipped with a summer kitchen, providing the perfect setting for al fresco dining and entertaining. Beyond, a sparkling pool overlooks the lake, where illuminated fountains create a captivating backdrop both day and night. Integrated fire features add warmth and ambiance, transforming evenings outdoors into memorable experiences while showcasing the beauty of the waterfront setting. Equally appealing is the confidence that comes with extensive recent improvements, including a new tile roof, two new HVAC systems, a new pool heater, a new central vacuum system, new exterior paint and a new water heater. These significant updates allow the next owner to focus less on maintenance and more on enjoying the lifestyle the property provides. Beyond the property itself, Lake Forest offers a lifestyle unlike any other community in Central Florida. Widely recognized for the exceptional value of its HOA, residents enjoy access to an impressive collection of amenities included within a single fee. The community features a beautifully appointed clubhouse, fitness center, junior Olympic swimming pool, spa, tennis courts, pickleball courts, beach volleyball, a fishing pier and a vibrant social committee that organizes events and activities throughout the year for residents of all ages. Combining an exclusive South Isle location, captivating lakefront views, substantial recent improvements and one of the most comprehensive amenity packages in the region, this residence offers an exceptional opportunity to experience the very best of Lake Forest living.
Property Features
Property Type: Residential - Single Family
Cooling: Central Air, Zoned
Garage: 3 car attached
Heating: Central, Zoned
Lot Size: 0.56 Acres
Roof Type: Tile
Stories: 1.0
Taxes: $0
Year Built: 1996
Amenities
Built-in Features
Ceiling Fans(s)
Crown Molding
Eat-in Kitchen
High Ceilings
Kitchen/Family Room Combo
Open Floorplan
Solid Wood Cabinets
Split Bedroom
Stone Counters
Thermostat
Walk-In Closet(s)
Wet Bar
Window Treatments
Lighting
Outdoor Kitchen
Private Mailbox
Sidewalk
Feature Descriptions
Additional Rooms: Den/Library/Office, Family Room, Inside Utility
Appliances: Built-In Oven, Convection Oven, Cooktop, Dishwasher, Disposal, Electric Water Heater, Gas Water Heater, Microwave, Refrigerator, Water Filtration System, Water Softener, Wine Refrigerator
Association Amenities: Fence Restrictions, Pickleball Court(s), Shuffleboard Court, Spa/Hot Tub
Community Features: Clubhouse, Deed Restrictions, Fitness Center, Gated Community - Guard, Park, Playground, Pool, Sidewalks, Tennis Court(s), Street Lights
Days on Site: 29
Directions: From SR 46, N on Lake Forest Blvd, R on Shoreline Cir, L on Fawn Hill Pl, L on Vista Club Run.
Exterior: Block, Stucco
Fireplace: Family Room, Gas
Fireplace Y/N: Yes
Flood Zone Code: X*
Flooring: Hardwood, Tile
Foundation: Slab
Frontage Lake: 86
Garage Dimensions: 33x22
HOA Fee: 2800/ Annually
HOA Y/N: Yes
Home Warranty Y/N: No
Hot Tub: Yes
Listing Terms: Cash, Conventional, VA Loan
Lot: Landscaped, Level
Lot Dimensions: 0.56
Other Equipment: Irrigation Equipment
Ownership: Fee Simple
Parking: Driveway, Garage Door Opener, Garage Faces Side, Oversized
Parking Notes: Driveway, Garage Door Opener, Garage Faces Side, Over
Patio/Porch: Rear Porch
Pets Allowed: Yes
Pets Restrictions: Buyer to verify with HOA
Pool: Gunite, Heated, In Ground, Lighting, Other, Screen Enclosure
Property Attached Y/N: No
Property Sub-Type: Single Family Residence
Security: Gated Community, Security System, Smoke Detector(s)
Sewer: Public Sewer
Showing Instructions: ShowingTime
Spa: Heated, In Ground
Special Sale Provisions: None
Special View Info: Water
Swimming Pool: Yes
Utilities: BB/HS Internet Available, Cable Connected, Electricity Connected, Propane, Public, Sewer Connected, Underground Utilities, Water Connected
Vegetation: Mature Landscaping, Trees/Landscaped
Water: Public
Water Access: Lake
Water Access Y/N: Yes
Waterfront Features: Lake Front
Water View: Lake
Zoning: PUD
Room Sizes
Foyer: 9x8
Living Room: 18x17
Dining Room: 18x13
Office: 14x12
Primary Bedroom: 20x20
Primary Bathroom: 18x17
Kitchen: 21x14
Dinette: 11x9
Family Room: 21x18
Bedroom 2: 16x13
Bedroom 3: 13x12
Balcony/Porch/Lanai: 30x18
Listed By / Shown By
Listed By
Agency Name: PREMIER SOTHEBYS INT'L REALTY
Agency Contact: 407-333-1900
Shown By
Agency Title: Glory International Real Estate Company
Agency Phone: 386-775-7778

Estimate Your Payment
Estimated Payment
$ 3,191.85 per month $2,822.02 Principal & Interest $0.00 Property Tax (data not provided by mls) $369.83 Homeowner's Insurance
5324 Vista Club Run | MLS# O6418016
This single family home located at 5324 Vista Club Run, Sanford, FL 32771 is currently listed for sale with an asking price of $1,268,000. This property was built in 1996 and has 3 bedrooms and 4 full baths with 3843 sq. ft. Vista Club Run is located in the LAKE FOREST-SECTION THREE B subdivision. Search LAKE FOREST-SECTION THREE B real estate on www.gloryire.com today.