
BEDS3
BATHS2 full
SQUARE FEET2,376
MLS#O6454321
STATUSActive
PROPERTY TYPEResidential - Single Family
SUBDIVISIONSUMMERTON SOUTH
Property Description
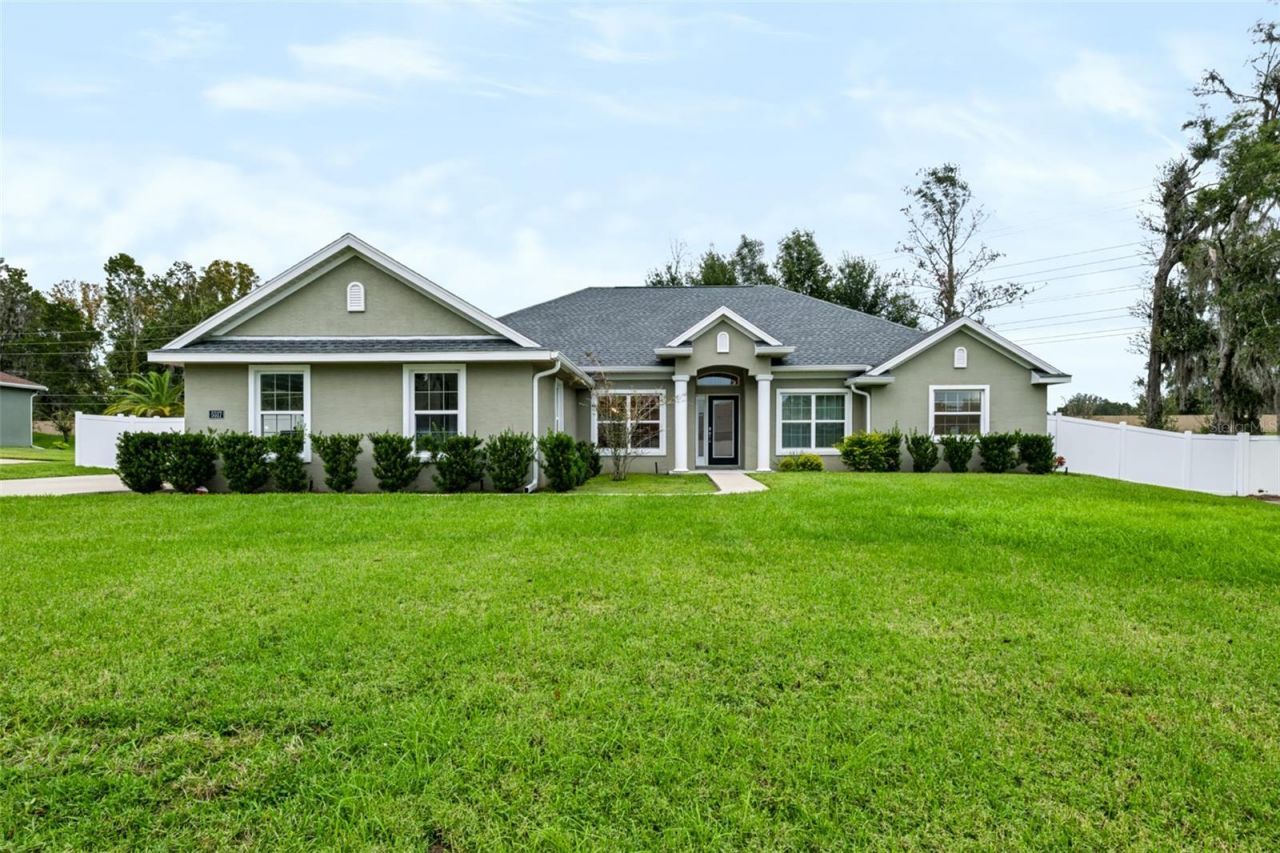
Welcome home to this beautifully maintained 2021-built home, featuring the perfect blend of modern comfort, thoughtful improvements, and the Florida lifestyle you've been looking for! With 3 bedrooms, 2 bathrooms, and 2,376 square feet of living space, this home features an inviting layout with an open kitchen and spacious family room, creating the perfect setting for everyday living and entertaining. A versatile flex room provides additional space for a home office, playroom, or whatever best fits your lifestyle.Step outside and discover your own private backyard retreat, complete with a beautiful in-ground swimming pool and screened lanai. Whether you're hosting weekend gatherings, enjoying a refreshing swim, or unwinding poolside after a long day, this inviting outdoor space is perfect for enjoying Florida living year-round. The fully fenced backyard provides added privacy and room to enjoy with family, friends, and pets.Additional improvements include gutters, a new vinyl fence, and a brand-new storage shed, adding convenience and functionality. Built in 2021, this home combines the benefits of newer construction with desirable upgrades and outdoor amenities today's buyers appreciate.If you've been searching for a move-in-ready home with an inviting living space, a private pool, and room to enjoy everything Florida has waiting for you, this is one you won't want to miss! Schedule your private showing today!
Property Features
Property Type: Residential - Single Family
Cooling: Central Air
Heating: Heat Pump
Lot Size: 0.51 Acres
Roof Type: Shingle
Stories: 1.0
Taxes: $4,371
Year Built: 2021
Amenities
Kitchen/Family Room Combo
Open Floorplan
Storage
Feature Descriptions
Appliances: Dishwasher, Microwave, Range, Refrigerator
Directions: From Forest High School, head west on SE Maricamp Road toward SE 36th Avenue. Continue toward SE 17th Street, then head west toward SE 22nd Avenue. Turn onto SE 22nd Avenue and continue to the property at 1111 SE 22nd Avenue.
Exterior: Stucco
Flood Zone Code: X
Flooring: Vinyl
Foundation: Slab
HOA Fee: 54/ Monthly
HOA Y/N: Yes
Home Warranty Y/N: No
Listing Terms: Conventional, FHA, VA Loan
Lot Dimensions: 0.51
Ownership: Fee Simple
Pets Allowed: Yes
Pool: Above Ground
Property Attached Y/N: No
Property Sub-Type: Single Family Residence
Sewer: Public Sewer
Showing Instructions: 24 Hour Notice, Appointment Only, Combination Lock Box
Special Sale Provisions: None
Swimming Pool: Yes
Utilities: Public
Water: Public
Water Access Y/N: No
Zoning: R1
Room Sizes
Primary Bedroom: 14x16
Bathroom 2: 11x12
Family Room: 20x22
Kitchen: 14x16
Listed By / Shown By
Listed By
Agency Name: DALTON WADE INC
Agency Contact: 888-668-8283
Shown By
Agency Title: Glory International Real Estate Company
Agency Phone: 386-775-7778

Estimate Your Payment
Estimated Payment
$ 1,861.75 per month $1,323.99 Principal & Interest $364.25 Property Tax $173.51 Homeowner's Insurance
5317 SE 39th Loop | MLS# O6454321
This single family home located at 5317 SE 39th Loop , Ocala, FL 34480 is currently listed for sale with an asking price of $594,900. This property was built in 2021 and has 3 bedrooms and 2 full baths with 2376 sq. ft. SE 39th Loop is located in the SUMMERTON SOUTH subdivision. Search SUMMERTON SOUTH real estate on www.gloryire.com today.