
BEDS2
BATHS2 full
SQUARE FEET1,039
MLS#A4709495
STATUSActive
PROPERTY TYPEResidential - Condominium
SUBDIVISIONHEATHERWOOD CONDO
Property Description
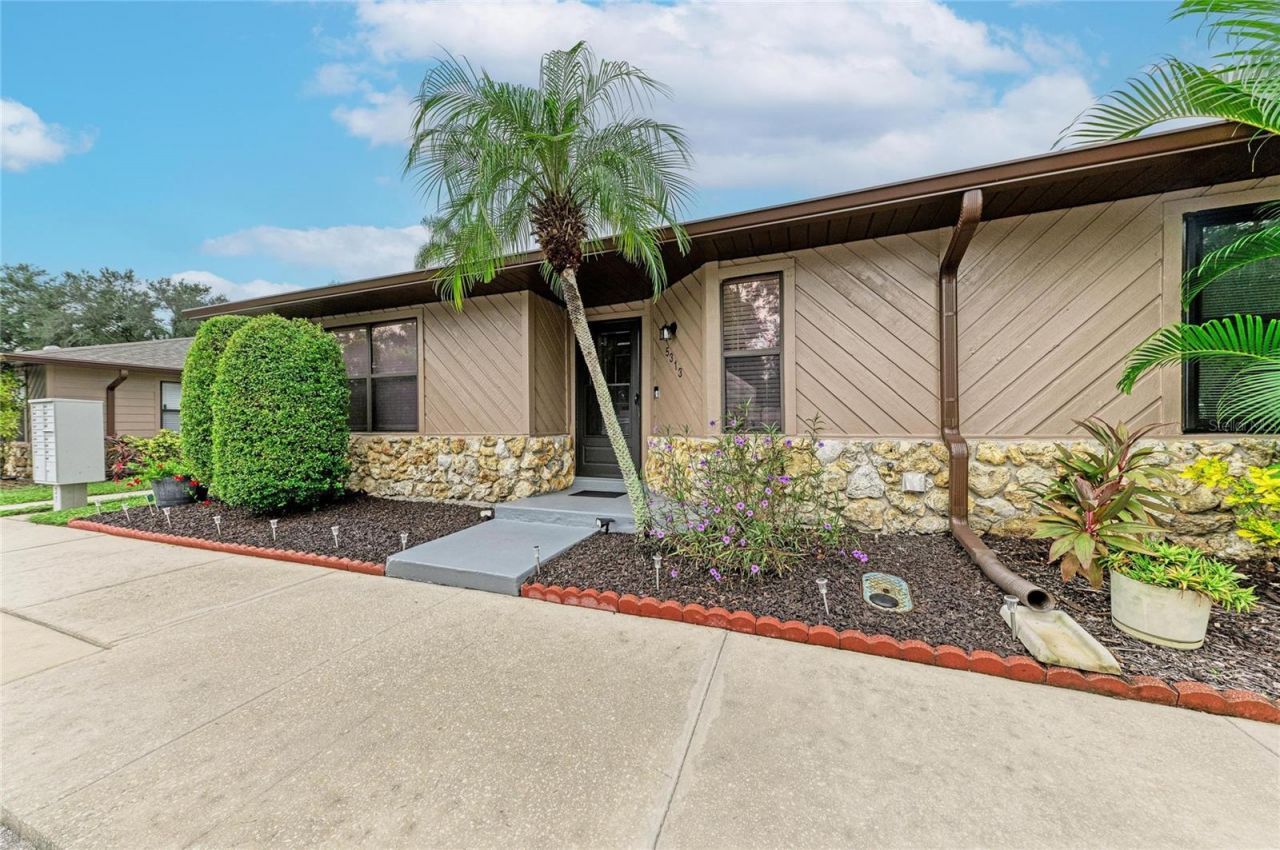
Morning coffee on the enclosed porch, looking straight across the pond to the fountain. That's the everyday view from this one-story 2-bed, 2-bath end unit in Heatherwood, and the big-ticket work is already done.The kitchen is new for 2026: quartz counters, a subway-tile backsplash, a workstation sink, stainless appliances, a closet pantry, and a breakfast bar open to the great room. A new slider leads to the porch, a true second living space with brick floors, a ceiling fan, a storage closet, and a wall of windows on the water. Step outside to the patio and the lawn at the pond's edge.The primary suite shares the pond view, with a walk-in closet and a new glass-enclosed walk-in shower. The second bedroom has two closets, with the hall bath next door. Both bedrooms have wood-look plank floors and ceiling fans. A full-size washer and dryer stay, and two assigned spaces sit right out front.Fresh paint throughout, plus a roof from 2021/2022, HVAC and water heater from 2022, and gutters and patio from 2023, leave nothing big on the to-do list. The condo fee covers internet, cable, trash, landscaping, exterior maintenance, pest control, and the community pool, with no special assessments. Flood Zone X, no CDD.Minutes to UTC, the Ellenton outlets, and SRQ airport, with Anna Maria, Lido, and Bradenton Beach an easy drive.
Property Features
Property Type: Residential - Condominium
Cooling: Central Air
Heating: Central
Lot Size: 5.07 Acres
Roof Type: Shingle
Stories: 1.0
Taxes: $1,809
Year Built: 1984
Amenities
Ceiling Fans(s)
Crown Molding
Living Room/Dining Room Combo
Primary Bedroom Main Floor
Solid Wood Cabinets
Split Bedroom
Stone Counters
Thermostat
Walk-In Closet(s)
Window Treatments
Lighting
Private Entrance
Sidewalk
Storage
Feature Descriptions
Additional Rooms: Storage Rooms
Appliances: Dishwasher, Dryer, Freezer, Microwave, Range, Refrigerator, Washer
Community Features: Barbecue, Clubhouse, Community Mailbox, Deed Restrictions, Fitness Center, Pool, Sidewalks
Directions: West on SR70 past 301. Heatherwood will be on your left. After entering, make an immediate left; the unit will be on your right.
Exterior: Cement Siding, Frame
Flood Zone Code: X
Flooring: Luxury Vinyl, Tile
Foundation: Slab
Frontage Pond: 40
HOA Fee: 466/ Monthly
HOA Y/N: Yes
Home Warranty Y/N: No
Listing Terms: Cash, Conventional, FHA, USDA Loan, VA Loan
Lot: Cleared, Landscaped, Level, Near Golf Course, Near Public Transit, Sidewalk, Paved
Lot Dimensions: 5.07
Other Equipment: Private Entrance
Ownership: Fee Simple
Parking: Assigned, Guest
Parking Notes: Assigned, Guest
Patio/Porch: Covered, Deck, Enclosed, Front Porch, Patio, Porch
Pets Allowed: Yes
Pets Size: Medium (36-60 Lbs.)
Pets Weight (Max): 40
Property Attached Y/N: Yes
Property Sub-Type: Condominium
Security: Smoke Detector(s)
Sewer: Public Sewer
Showing Instructions: Supra Lock Box, Appointment Only, ShowingTime
Special Sale Provisions: None
Utilities: BB/HS Internet Available, Cable Available, Electricity Connected, Public, Sewer Connected, Water Connected
Water: Public
Water Access Y/N: No
Waterfront Features: Pond
Water View: Pond
Windows: Blinds, Window Treatments
Zoning: PDR
Room Sizes
Primary Bedroom: 14x13
Great Room: 18x14
Kitchen: 10x7
Balcony/Porch/Lanai: 9x6
Listed By / Shown By
Listed By
Agency Name: THE KEYES COMPANY - SARASOTA
Agency Contact: 941-362-4100
Shown By
Agency Title: Glory International Real Estate Company
Agency Phone: 386-775-7778

Estimate Your Payment
Estimated Payment
$ 591.27 per month $389.47 Principal & Interest $150.75 Property Tax $51.04 Homeowner's Insurance
5313 11th Street Circle E | MLS# A4709495
This condo located at 5313 11th Street Circle E, Bradenton, FL 34203 is currently listed for sale with an asking price of $175,000. This property was built in 1984 and has 2 bedrooms and 2 full baths with 1039 sq. ft. 11th Street Circle E is located in the HEATHERWOOD CONDO subdivision. Search HEATHERWOOD CONDO real estate on www.gloryire.com today.