
BEDS4
BATHS2 full
SQUARE FEET2,034
MLS#TB8543940
STATUSActive
PROPERTY TYPEResidential - Single Family
SUBDIVISIONBEAUMONT
Property Description
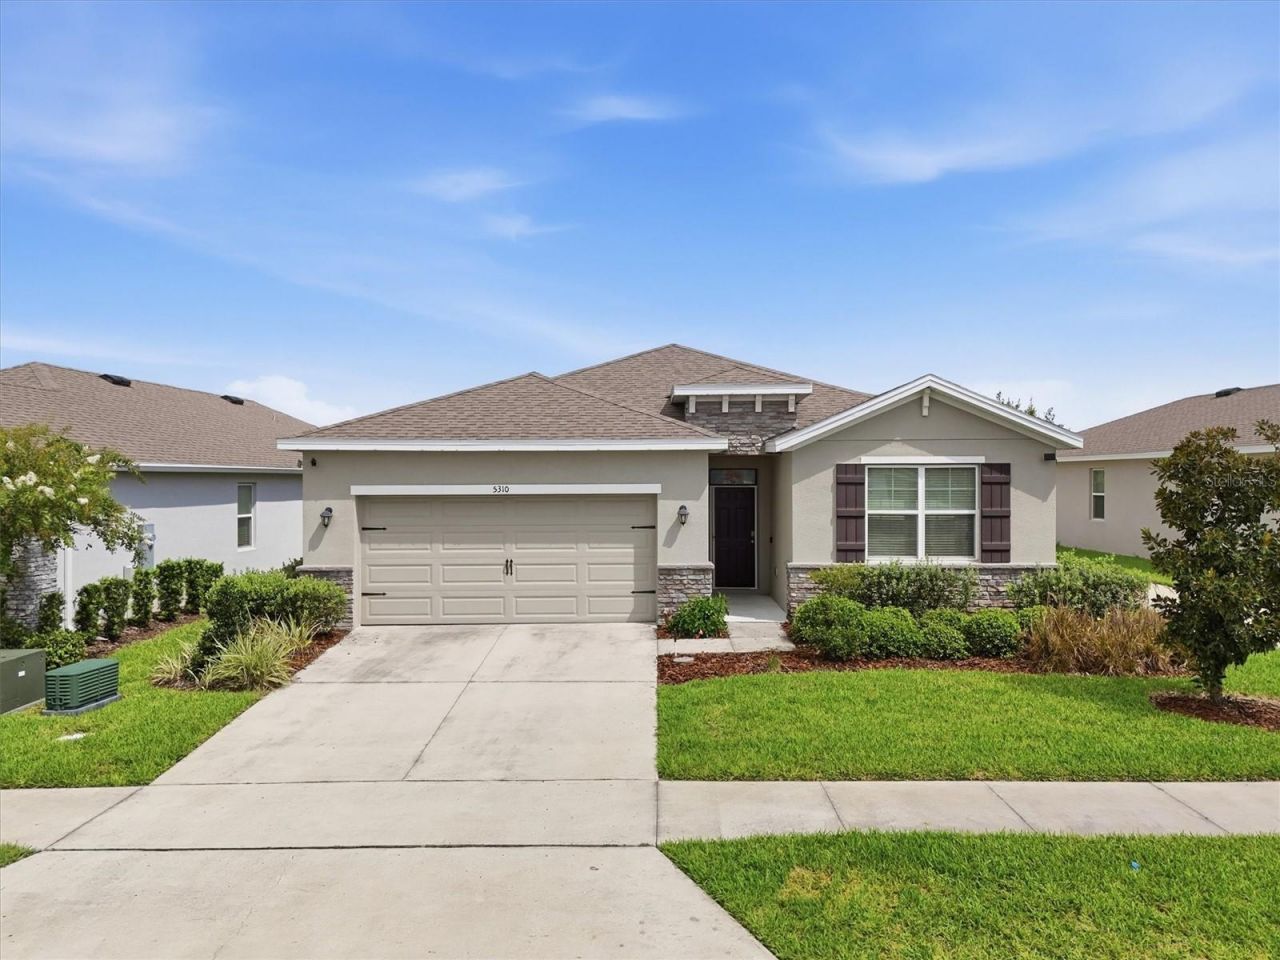
***PRICE IMPROVEMENT***Four bedroom, two bath home built in 2021 in Beaumont, a gated community off County Road 462 in Wildwood. Everything is on one level, 2,034 square feet, with the kitchen open to the great room and dining area. Stone counters in the kitchen, ceramic tile through the main living space, and carpet in the bedrooms. A true four bedroom under this price point is not common in this area, and the fourth room is a full bedroom rather than a converted den.The house is block and stucco with a shingle roof and slab foundation. There is an irrigation system and a two car attached garage. Since it was built in 2021, the major systems are still relatively new, which matters more than most buyers think until they are replacing a roof.Beaumont has a gated entrance, a community pool with an open air cabana, pickleball and bocce courts, and sidewalks throughout. The community is close to the Florida Turnpike and I 75, so The Villages, Ocala, Orlando and Tampa are all reasonable drives depending on where you work or who you visit.
Property Features
Property Type: Residential - Single Family
Cooling: Central Air
Garage: 2 car attached
Heating: Central, Heat Pump
Lot Size: 0.15 Acres
Roof Type: Shingle
Stories: 1.0
Taxes: $7,078
Year Built: 2021
Amenities
Kitchen/Family Room Combo
Stone Counters
Feature Descriptions
Appliances: Dishwasher, Microwave, Range
Association Amenities: Gated, Pool
Builder: D.R.Horton
Community Features: Pool, Sidewalks
Days on Site: 47
Directions: From US 301, head east on Cleveland Ave. Continue on CR 466A / Cleveland Ave for 1.1 miles. Head north on State Road 462 / E CR 462 and continue 0.3 miles. The Beaumont community entrance will be on the right. Follow to Sunshine Dr.
Exterior: Block, Stucco
Flood Zone Code: x
Flooring: Carpet, Ceramic Tile
Foundation: Slab
Garage Dimensions: 20x20
HOA Fee: 131/ Monthly
HOA Y/N: Yes
Home Warranty Y/N: No
Listing Terms: Cash, Conventional, FHA, VA Loan
Lot Dimensions: 0.15
Model: Delray
Other Equipment: Irrigation Equipment
Ownership: Fee Simple
Pets Allowed: Yes
Pets Restrictions: Per HOA Guidelines
Property Attached Y/N: No
Property Sub-Type: Single Family Residence
Sewer: Public Sewer
Showing Instructions: Combination Lock Box
Special Sale Provisions: None
Utilities: Underground Utilities
Water: Public
Water Access Y/N: No
Zoning: PUD
Room Sizes
Bedroom 2: 12x11
Bedroom 3: 12x10
Bedroom 4: 12x11
Dining Room: 11x11
Kitchen: 12x14
Great Room: 18x16
Primary Bedroom: 15x17
Local Schools
High School: Wildwood High
Middle School: Wildwood Middle
Elementary School: Wildwood Elementary
Listed By / Shown By
Listed By
Agency Name: LPT REALTY, LLC
Agency Contact: 877-366-2213
Shown By
Agency Title: Glory International Real Estate Company
Agency Phone: 386-775-7778

Estimate Your Payment
Estimated Payment
$ 1,420.27 per month $734.21 Principal & Interest $589.83 Property Tax $96.22 Homeowner's Insurance
5310 Sunshine Drive | MLS# TB8543940
This single family home located at 5310 Sunshine Drive, Wildwood, FL 34785 is currently listed for sale with an asking price of $329,900. This property was built in 2021 and has 4 bedrooms and 2 full baths with 2034 sq. ft. Sunshine Drive is located in the BEAUMONT subdivision. Search BEAUMONT real estate on www.gloryire.com today.