
BEDS1
BATHS1 full
SQUARE FEET620
MLS#A4706131
STATUSActive
PROPERTY TYPEResidential - Condominium
SUBDIVISIONGARDEN WALK CONDO
Property Description
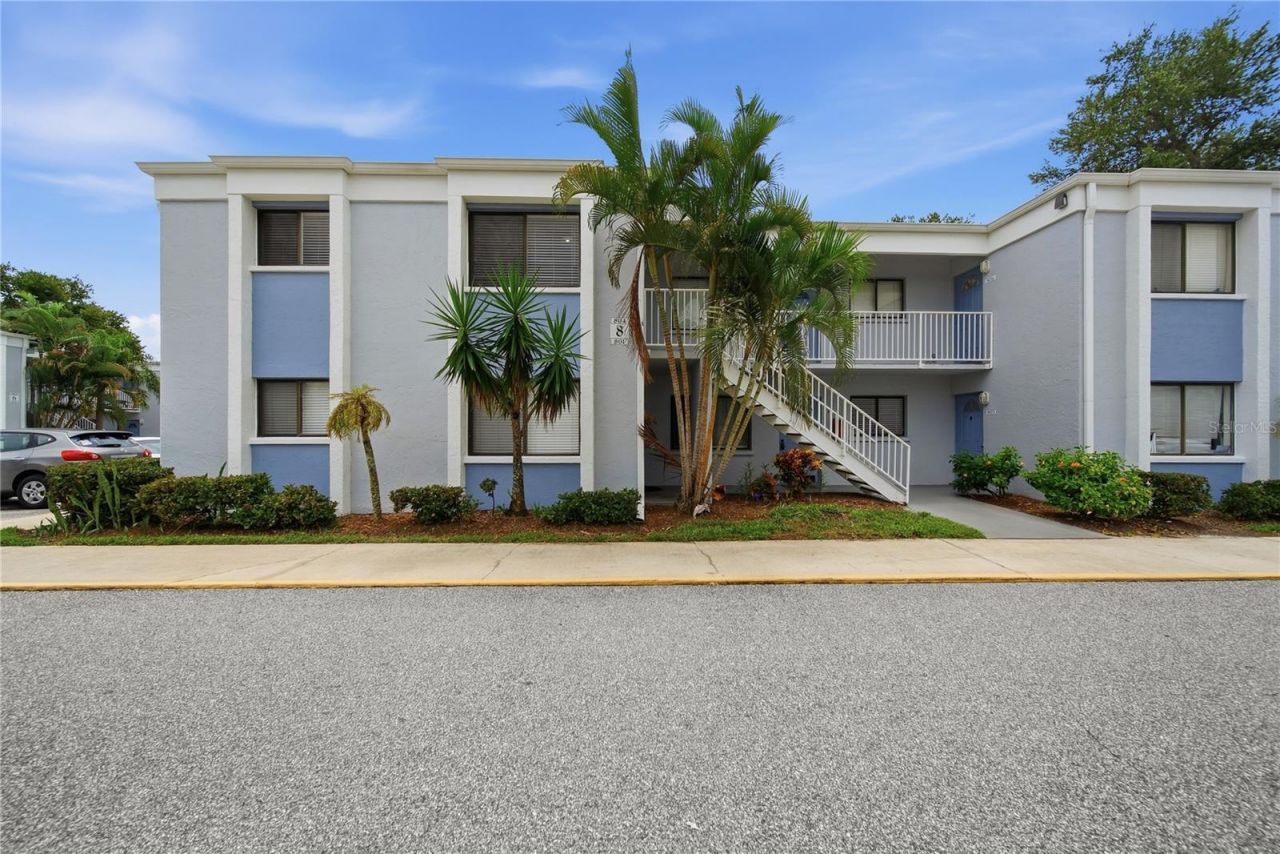
Welcome to 5310 26th St W, Unit 1605, in Bradenton! This inviting residence offers a wonderful opportunity to enjoy comfortable Florida living in a convenient location. The thoughtfully designed layout provides a functional and welcoming living space, perfect for a primary residence, seasonal getaway, or investment opportunity. Conveniently situated near shopping, dining, everyday services, entertainment, and some of the Gulf Coast's most popular destinations, this property provides easy access to everything Bradenton and the surrounding area have to offer. Whether you're looking for a place to call home or an addition to your real estate portfolio, this property is worth a look. Schedule your private showing today!
Property Features
Property Type: Residential - Condominium
Cooling: Central Air
Heating: Central, Electric
Roof Type: Other
Stories: 2.0
Taxes: $1,505
Year Built: 1972
Amenities
Other
Other
Feature Descriptions
Appliances: Electric Cooktop, Electric Water Heater, Ice Maker, Microwave, Range, Refrigerator
Association Amenities: Recreation Facilities
Community Features: Association Recreation - Lease, Association Recreation - Owned, Deed Restrictions, Pool
Condo Fee: $384/ Monthly
Days on Site: 1
Directions: State rd 70 w to 26th st w. Turn south onto 26th st w then left into the community. Follow building numbers to building # 16
Exterior: Block, Concrete
Flood Zone Code: X
Flooring: Carpet, Ceramic Tile
Foundation: Slab
HOA Y/N: Yes
Home Warranty Y/N: No
Listing Terms: Cash
Lot: Near Public Transit
Number of Pets: 1
Ownership: Condominium
Parking: Common, None
Parking Notes: Common, None
Pets Allowed: Cats OK, Dogs OK, Yes
Pets Restrictions: See HOA docs.
Pets Size: Small (16-35 Lbs.)
Pets Weight (Max): 35
Pool: In Ground
Property Attached Y/N: No
Property Sub-Type: Condominium
Sewer: Public Sewer
Showing Instructions: ShowingTime
Special Sale Provisions: None
Utilities: Cable Available, Cable Connected, Electricity Available, Electricity Connected, Other, Sewer Available, Sewer Connected, Water Available, Water Connected
Vegetation: Mature Landscaping
Water: Public
Water Access Y/N: No
Zoning: RMF9
Room Sizes
Kitchen: 10x10
Living Room: 10x10
Primary Bedroom: 10x10
Local Schools
High School: Bayshore High
Middle School: W.D. Sugg Middle
Elementary School: Bayshore Elementary
Listed By / Shown By
Listed By
Agency Name: PREMIER PROPERTIES OF SRQ LLC
Agency Contact: 941-526-3113
Shown By
Agency Title: Glory International Real Estate Company
Agency Phone: 386-775-7778

Estimate Your Payment
Estimated Payment
$ 476.57 per month $310.47 Principal & Interest $125.42 Property Tax $40.69 Homeowner's Insurance
5310 26th Street W, Unit 1605 | MLS# A4706131
This condo located at 5310 26th Street W, Unit 1605, Bradenton, FL 34207 is currently listed for sale with an asking price of $139,500. This property was built in 1972 and has 1 bedrooms and 1 full baths with 620 sq. ft. 26th Street W, Unit 1605 is located in the GARDEN WALK CONDO subdivision. Search GARDEN WALK CONDO real estate on www.gloryire.com today.