
BEDS2
BATHS1 full
SQUARE FEET747
MLS#A4713238
STATUSActive
PROPERTY TYPEResidential - Mobile Home
SUBDIVISIONTRI-PAR ESTATES
Property Description
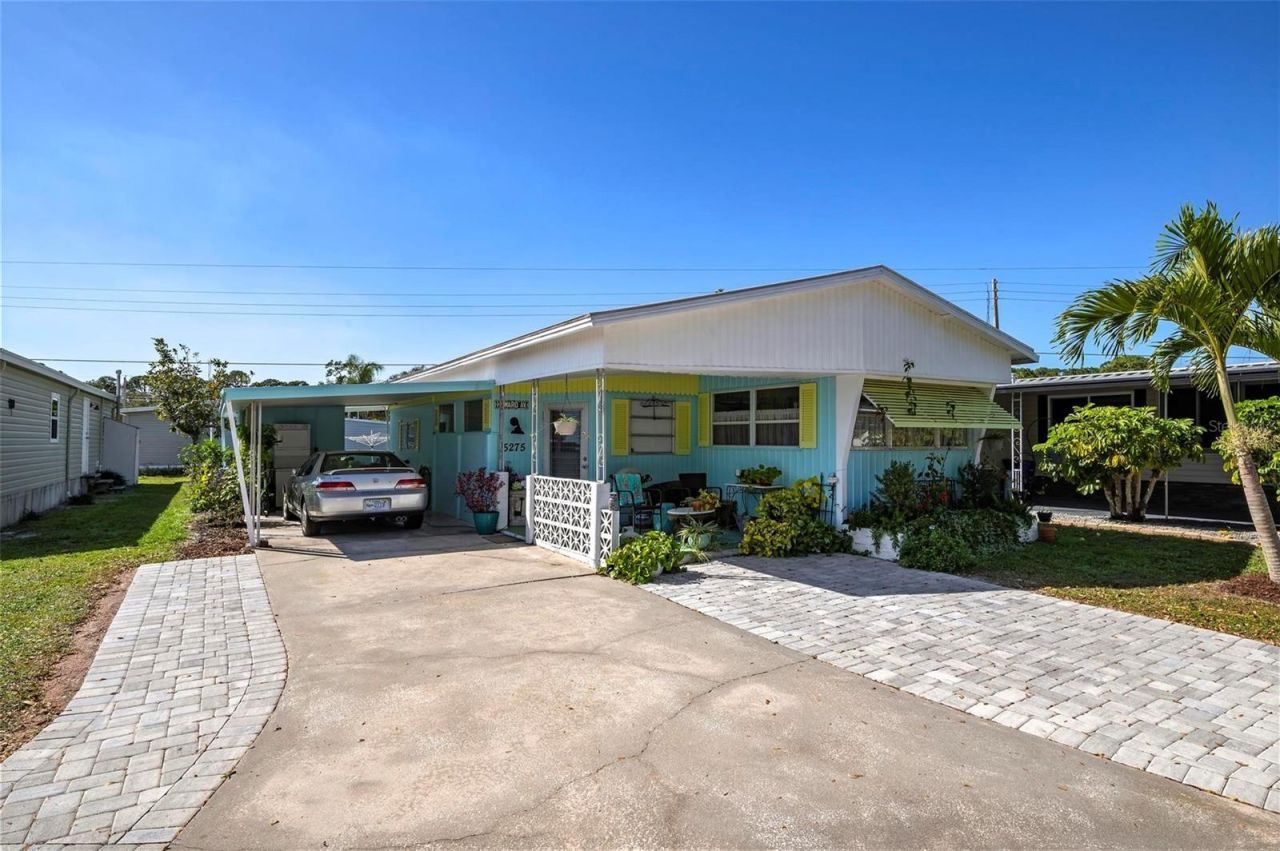
Beautiful Designer Quality Updates set this apart from the rest. Stainless Steel Appliances, Gas Stove, Granite Counters, Light and bright dining area, and a Spacious and flowing open plan with the Living, Kitchen and Dining all connected. Your Covered carport has a Storage Shed and washer & dryer. Relax with a cool drink on the front covered patio or soak up the sun on the open paver brick back patio. Yes, you can get a Sarasota home for under $150K with low park fees in (55+) Tri-Par Estates! It's just $1648/yr. because YOU Own the Land (your deeded lot is 51x74) HOA fee includes: basic cable TV, ground maintenance, trash removal, and a ton of amenities including a Heated Lap Pool, Hot Tub/Spa, a Fitness Center, Pickleball Courts, Miniature Golf, Shuffleboard Courts, Horseshoes, Corn Hole, and a big function hall and on-site maintenance and manager, and more. Located just min. to the Ringling Museum, Asolo Repertory Theatre, or Downtown Sarasota and all that has to offer. St. Armands Cir. and Lido Key Beach to catch a sunset with your toes in the sand. Start living the good life now!
Property Features
Property Type: Residential - Mobile Home
Cooling: Central Air
Heating: Electric
Lot Size: 0.07 Acres
Roof Type: Membrane, Metal
Stories: 1.0
Taxes: $2,555
Year Built: 1961
Amenities
Kitchen/Family Room Combo
Open Floorplan
Solid Wood Cabinets
Stone Counters
Awning(s)
Feature Descriptions
Appliances: Dishwasher, Disposal, Dryer, Gas Cooktop, Microwave, Range, Range Hood, Refrigerator, Washer
Association Amenities: Barbecue, Clubhouse, Fitness Center, Pickleball Court(s), Playground, Pool, Shuffleboard Court, Tennis Court(s)
Community Features: Association Recreation - Owned, Barbecue, Clubhouse, Deed Restrictions, Fitness Center, Golf Carts OK, Playground, Pool, Tennis Court(s)
Days on Site: 3
Directions: From US310/North Washington Blvd. Turn West into Tri-Par follow past Clubhouse take left on Burning Tree then Right on Oakland Hills home is on the left.
Exterior: Metal Frame
Flood Zone Code: X
Flooring: Ceramic Tile, Luxury Vinyl
Foundation: Crawlspace, Slab
HOA Fee: 1648/ Annually
HOA Y/N: Yes
Home Warranty Y/N: No
Listing Terms: Cash, Conventional, Other
Lot Dimensions: 0.07
Other Structures: Shed(s)
Ownership: Fee Simple
Pets Allowed: Cats OK, Dogs OK
Property Attached Y/N: No
Property Sub-Type: Mobile Home
Senior Community: Yes
Sewer: Public Sewer
Showing Instructions: Supra Lock Box
Special Sale Provisions: None
Utilities: Cable Connected, Public
Water: Public
Water Access Y/N: No
Windows: Blinds, Drapes
Zoning: RMH
Room Sizes
Living Room: 15x10
Kitchen: 16x9
Dining Room: 12x9
Primary Bedroom: 12x10
Bedroom 2: 11x9
Balcony/Porch/Lanai: 10x9
Balcony/Porch/Lanai: 17x10
Listed By / Shown By
Listed By
Agency Name: ALBERT WOOSTER & COMPANY
Agency Contact: 941-350-1220
Shown By
Agency Title: Glory International Real Estate Company
Agency Phone: 386-775-7778

Estimate Your Payment
Estimated Payment
$ 590.25 per month $333.61 Principal & Interest $212.92 Property Tax $43.72 Homeowner's Insurance
5275 Oakland Hills Avenue | MLS# A4713238
This single family home located at 5275 Oakland Hills Avenue , Sarasota, FL 34234 is currently listed for sale with an asking price of $149,900. This property was built in 1961 and has 2 bedrooms and 1 full baths with 747 sq. ft. Oakland Hills Avenue is located in the TRI-PAR ESTATES subdivision. Search TRI-PAR ESTATES real estate on www.gloryire.com today.