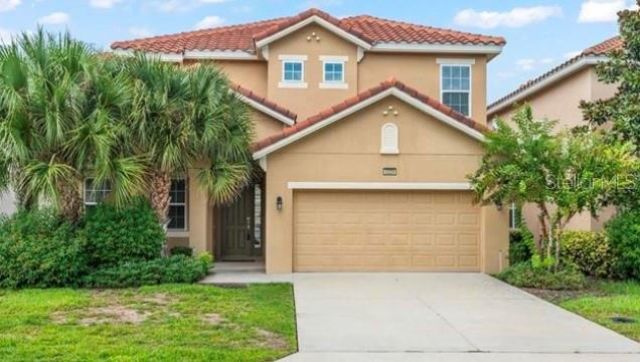

BEDS6
BATHS5 full
SQUARE FEET3,629
MLS#L4966373
STATUSActive
PROPERTY TYPEResidential - Single Family
SUBDIVISIONOAKMONT
Property Description
Auction Property. Auction Property. The list price is not indicative of the seller's final reserve amount. This property is part of an online bidding event; please visit the auction company's website to place bids. Inspections of this property and contact with occupants are strictly prohibited. Property is sold as is and no for sale sign allowed.
Property Features
Property Type: Residential - Single Family
Cooling: Central Air
Garage: 2 car attached
Heating: Central, Electric
Home Style: Mediterranean
Lot Size: 0.15 Acres
Roof Type: Tile
Stories: 2.0
Taxes: $10,591
Year Built: 2015
Amenities
Ceiling Fans(s)
Eat-in Kitchen
Kitchen/Family Room Combo
Living Room/Dining Room Combo
Open Floorplan
PrimaryBedroom Upstairs
Stone Counters
Walk-In Closet(s)
Window Treatments
Sidewalk
Feature Descriptions
Additional Rooms: Den/Library/Office, Inside Utility, Loft
Appliances: Disposal, Tankless Water Heater
Association Amenities: Clubhouse, Fitness Center, Gated, Maintenance, Park, Pickleball Court(s), Playground, Pool, Recreation Facilities, Security, Spa/Hot Tub, Tennis Court(s)
Builder: Park Square
Community Features: Clubhouse, Deed Restrictions, Fitness Center, Gated Community - Guard, Park, Playground, Pool, Restaurant, Sidewalks, Tennis Court(s)
Days on Site: 2
Directions: FROM: Ronald Reagan Parkway Eastbound, (R) Pine Tree Trail, (L) into Solterra on Solterra Blvd, (L) Oakbourne Ave to address on left.
Exterior: Block, Stucco
Flood Zone Code: x
Flooring: Carpet, Ceramic Tile
Foundation: Slab
Garage Dimensions: 19x18
HOA Fee: 875/ Quarterly
HOA Y/N: Yes
Home Warranty Y/N: No
Hot Tub: Yes
Listing Terms: Cash
Lot: In County, Landscaped, Level, Sidewalk, Paved
Lot Dimensions: 0.15
Model: Coconut Palm
Number of Pets: 2
Other Equipment: Irrigation Equipment
Ownership: Fee Simple
Parking: Driveway, Garage Door Opener
Parking Notes: Driveway, Garage Door Opener
Patio/Porch: Covered, Deck, Front Porch, Rear Porch, Screened
Pets Allowed: Number Limit, Yes
Pets Restrictions: Verify w/HOA.
Pool: In Ground, Child Safety Fence, Deck, Heated, Screen Enclosure
Property Attached Y/N: No
Property Sub-Type: Single Family Residence
Security: Gated Community, Security Gate
Sewer: Public Sewer
Showing Instructions: See Remarks
Special Sale Provisions: Auction
Swimming Pool: Yes
Utilities: Electricity Connected, Sewer Connected, Water Connected
Vegetation: Trees/Landscaped
Water: Public
Water Access Y/N: No
Zoning: RES
Room Sizes
Primary Bedroom: 12x14
Bedroom 2: 10x12
Bedroom 3: 11x12
Bedroom 4: 11x12
Bedroom 5: 11x12
Additional Bedroom: 11x12
Kitchen: 14x12
Living Room: 16x14
Local Schools
High School: Davenport High School
Middle School: Boone Middle
Elementary School: Loughman Oaks Elem
Listed By / Shown By
Listed By
Agency Name: RE/MAX EXPERTS
Agency Contact: adockery@remax.net
Shown By
Agency Title: Glory International Real Estate Company
Agency Phone: 386-775-7778

Estimate Your Payment
Estimated Payment
$ 2,338.40 per month $1,287.13 Principal & Interest $882.58 Property Tax $168.68 Homeowner's Insurance
5229 Oakbourne Avenue | MLS# L4966373
This single family home located at 5229 Oakbourne Avenue , Davenport, FL 33837 is selling at auction. This property was built in 2015 and has 6 bedrooms and 5 full baths with 3629 sq. ft. Oakbourne Avenue is located in the OAKMONT subdivision. Search OAKMONT real estate on www.gloryire.com today.