
BEDS4
BATHS2 full 1 partial
SQUARE FEET1,788
MLS#TB8418038
STATUSActive
PROPERTY TYPEResidential - Single Family
SUBDIVISIONCARROLLWOOD MEADOWS
Property Description
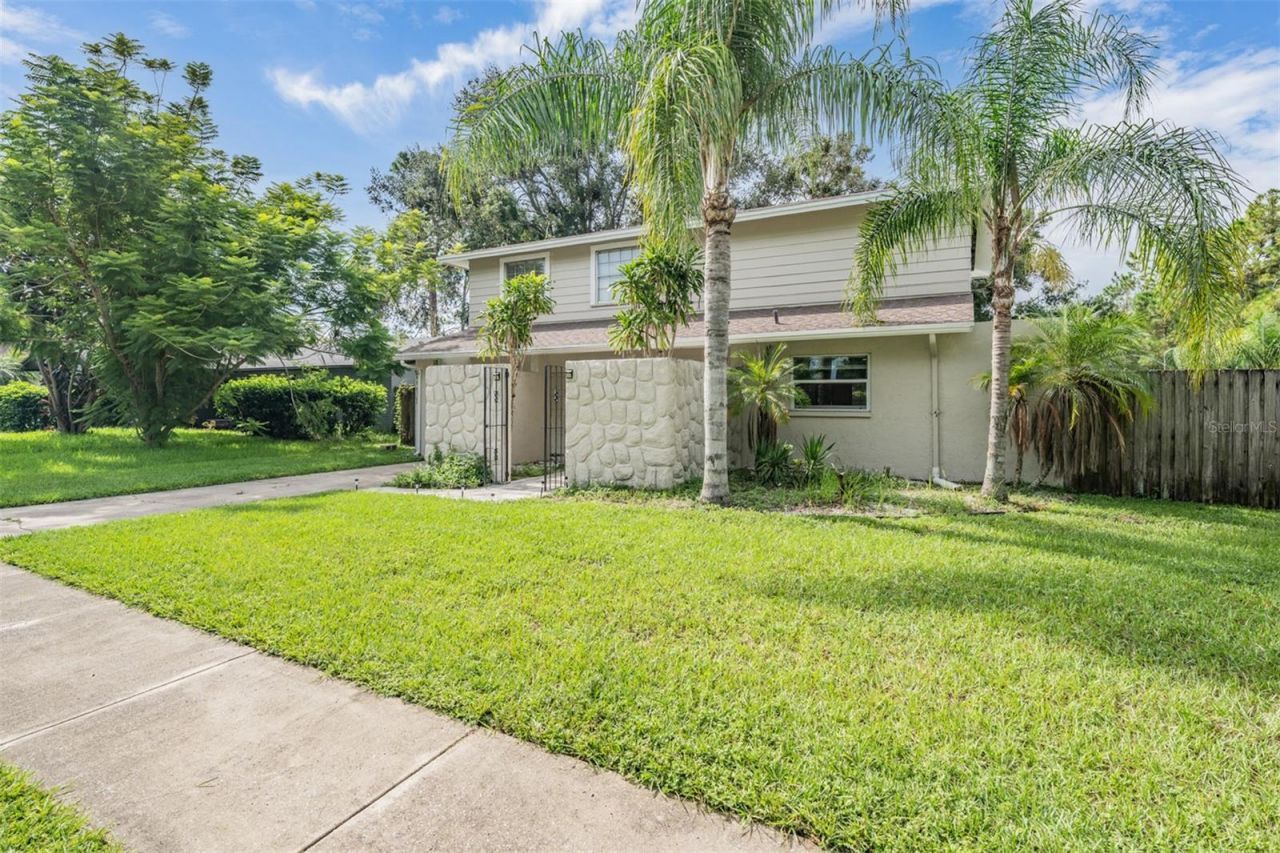
Welcome to this spacious 4 bedroom, 2 1/2 bathroom home offering the perfect blend of comfort and functionality. Nestled in a highly desirable Tampa neighborhood, this two-story residence boasts an open and inviting layout designed for modern living.Step inside to a bright living area with high ceilings, abundant natural light, and an open-concept floor plan that seamlessly connects the family room, dining space, and kitchen-ideal for both everyday living and entertaining. The kitchen features ample cabinetry, stainless steel appliances, and a breakfast bar. All new AC conducts and HVAC UV/Elec. Filtration that kill germs mold and bacteria, reduce odors, improve air flow and efficiency, better allergy relief.Upstairs, you'll find generously sized bedrooms including a private primary suite with a walk-in closet and en-suite bath. A secondary, third and fourth bedroom and full bath.Enjoy Florida living in your private backyard, perfect for outdoor gatherings, gardening, or simply relaxing. Additional highlights include a 1 car garage, ample storage, and a desirable 33625 location just minutes from shopping, dining, top-rated schools, and major highways for easy commuting.
Property Features
Property Type: Residential - Single Family
Cooling: Central Air
Garage: 1 car attached
Heating: Central
Lot Size: 0.26 Acres
Roof Type: Shingle
Stories: 2.0
Taxes: $7,236
Year Built: 1977
Amenities
Ceiling Fans(s)
Open Floorplan
PrimaryBedroom Upstairs
Sliding Doors
Feature Descriptions
Appliances: Dishwasher, Microwave, Range, Refrigerator
Days on Site: 332
Directions: From the Veterans Expy take exit 10 for Ehrlich Rd. Keep right at the fork and follow signs for Dale Mabry and merge onto Ehrlich Rd. Turn right onto Farminton Blvd, turn right at Headland Hills Ave. Home will be on the left.
Exterior: Concrete, Wood Siding
Flood Zone Code: A
Flooring: Ceramic Tile, Laminate
Foundation: Block, Slab
HOA Fee: 25
HOA Y/N: Yes
Home Warranty Y/N: No
Listing Terms: Cash, Conventional, FHA, Other, VA Loan
Lot: Corner Lot
Lot Dimensions: 0.26
Ownership: Fee Simple
Pets Allowed: No
Property Attached Y/N: No
Property Sub-Type: Single Family Residence
Sewer: Public Sewer
Showing Instructions: Appointment Only, Call Listing Agent
Special Sale Provisions: None
Utilities: Electricity Connected, Sewer Connected, Water Connected
Water: Public
Water Access Y/N: No
Zoning: RSC-6
Room Sizes
Primary Bedroom: 11x13
Primary Bathroom: 4x4
Kitchen: 8x10
Living Room: 10x12
Listed By / Shown By
Listed By
Agency Name: VITA LUXURY REALTY LLC
Agency Contact: 813-412-9468
Shown By
Agency Title: Glory International Real Estate Co
Agency Phone: 386-775-7778

Estimate Your Payment
Estimated Payment
$ 1,899.38 per month $1,146.17 Principal & Interest $603.00 Property Tax $150.21 Homeowner's Insurance
5218 Headland Hills Avenue | MLS# TB8418038
This single family home located at 5218 Headland Hills Avenue, Tampa, FL 33625 is currently listed for sale with an asking price of $515,000. This property was built in 1977 and has 4 bedrooms and 2 full and 1 partial baths with 1788 sq. ft. Headland Hills Avenue is located in the CARROLLWOOD MEADOWS subdivision. Search CARROLLWOOD MEADOWS real estate on www.gloryire.com today.