
BEDS2
BATHS2 full
SQUARE FEET1,700
MLS#TB8560334
STATUSActive
PROPERTY TYPEResidential - Condominium
SUBDIVISIONBAYWAY ISLES POINT BRITTANY FOUR
Property Description
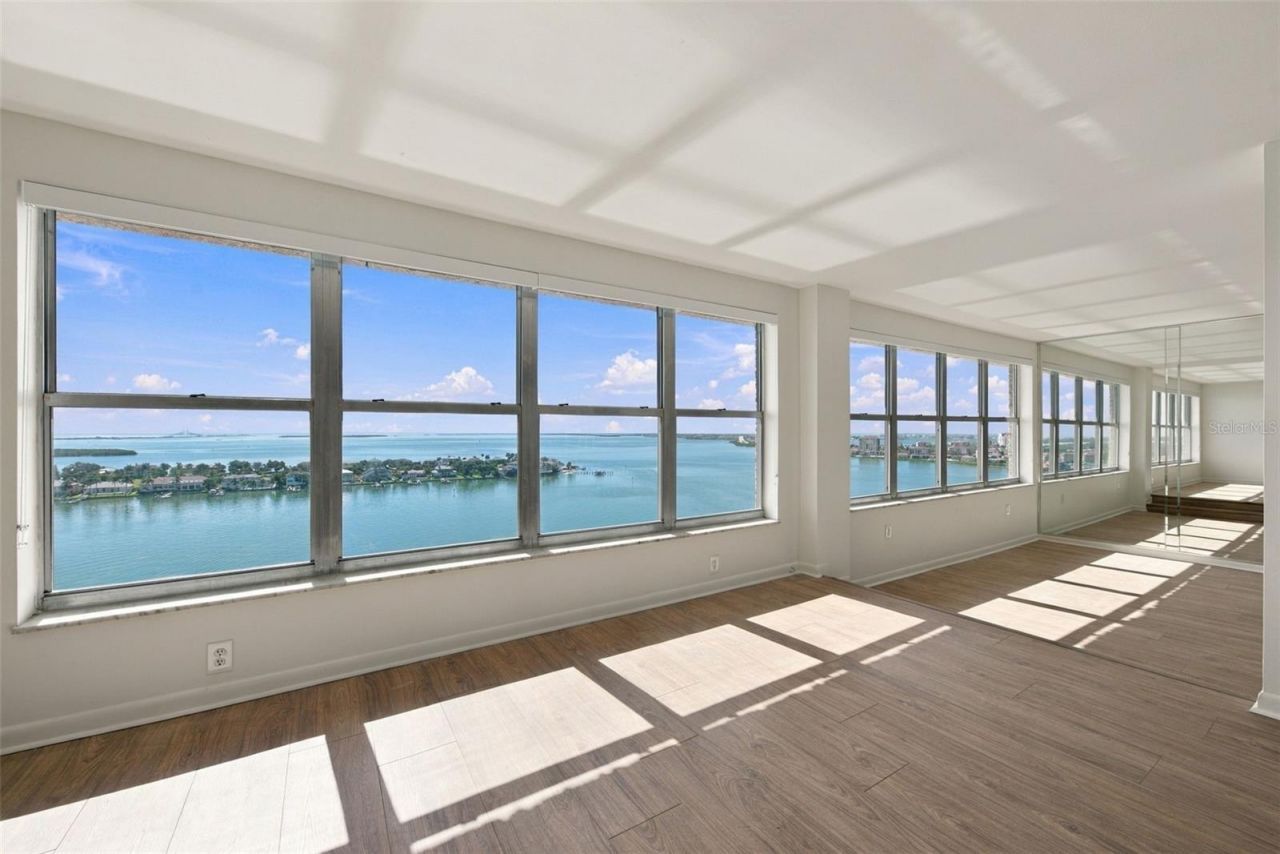
Virtually Staged. TOP-FLOOR WATERFRONT LIVING WITH SWEEPING VIEWS OF BOCA CIEGA BAY, THE GULF OF MEXICO, AND THE ICONIC SUNSHINE SKYWAY BRIDGE. Perched on the 18th floor of desirable Point Brittany Building 4, this residence offers a spectacular vantage point to enjoy Florida's coastal beauty within one of St. Petersburg's premier 55+ waterfront communities. Expansive windows showcase breathtaking water views, spectacular sunsets, passing boats, and the twinkling lights of the Sunshine Skyway after dark. Natural light fills the living and dining areas, creating a bright and inviting space for both relaxing and entertaining. Residents enjoy Point Brittany's exceptional resort-style amenities, including multiple pools, a fitness center, clubhouse, tennis and pickleball courts, fishing piers, kayak storage, and scenic walking paths along the waterfront. Ideally located just minutes from St. Pete Beach, Fort De Soto Park, downtown St. Petersburg, dining, shopping, and entertainment.
Property Features
Property Type: Residential - Condominium
Cooling: Central Air
Heating: Central, Electric
Lot Size: 1.46 Acres
Roof Type: Other
Stories: 1.0
Taxes: $7,316
Year Built: 1970
Amenities
Living Room/Dining Room Combo
Open Floorplan
Lighting
Outdoor Grill
Sidewalk
Tennis Court(s)
Feature Descriptions
Additional Rooms: Bonus Room
Appliances: Dishwasher, Range, Range Hood, Refrigerator
Community Features: Association Recreation - Owned, Buyer Approval Required, Clubhouse, Community Mailbox, Deed Restrictions, Fitness Center, Pool, Tennis Court(s), Street Lights
Days on Site: 2
Directions: Take I-275 to Exit 17 for Pinellas Bayway / FL-682 (itâ??s signed for St Pete Beach / Gulf Beaches). At the end of the ramp, merge onto Pinellas Bayway / FL-682 West toward St Pete Beach. Stay on Pinellas Bayway for about 1.5â??2 miles (youâ??ll cross the
Exterior: Block
Flood Zone Code: AE
Flooring: Luxury Vinyl, Tile
Foundation: Slab
HOA Fee: 995/ Monthly
HOA Y/N: Yes
Home Warranty Y/N: No
Listing Terms: Cash, Conventional
Lot Dimensions: 1.46
Other Equipment: Irrigation Equipment
Ownership: Fee Simple
Parking: Covered
Parking Notes: Covered
Patio/Porch: Covered
Pets Allowed: No
Pool: In Ground
Property Attached Y/N: No
Property Sub-Type: Condominium
Senior Community: Yes
Sewer: Public Sewer
Showing Instructions: Supra Lock Box
Special Sale Provisions: None
Utilities: BB/HS Internet Available, Cable Available, Electricity Available, Electricity Connected, Phone Available, Public, Water Available, Water Connected
Water: Public
Water Access Y/N: No
Room Sizes
Living Room: 14x23
Kitchen: 10x12
Primary Bedroom: 14x18
Bathroom 2: 12x17
Listed By / Shown By
Listed By
Agency Name: COLDWELL BANKER REALTY
Agency Contact: 727-822-9111
Shown By
Agency Title: Glory International Real Estate Company
Agency Phone: 386-775-7778

Estimate Your Payment
Estimated Payment
$ 1,614.04 per month $888.00 Principal & Interest $609.67 Property Tax $116.38 Homeowner's Insurance
5200 Brittany Drive S, Unit 1804 | MLS# TB8560334
This condo located at 5200 Brittany Drive S, Unit 1804, Saint Petersburg, FL 33715 is currently listed for sale with an asking price of $399,000. This property was built in 1970 and has 2 bedrooms and 2 full baths with 1700 sq. ft. Brittany Drive S, Unit 1804 is located in the BAYWAY ISLES POINT BRITTANY FOUR subdivision. Search BAYWAY ISLES POINT BRITTANY FOUR real estate on www.gloryire.com today.