
BEDS3
BATHS2 full
SQUARE FEET1,382
MLS#O6456531
STATUSActive
PROPERTY TYPEResidential - Single Family
SUBDIVISIONATKINSON
Property Description
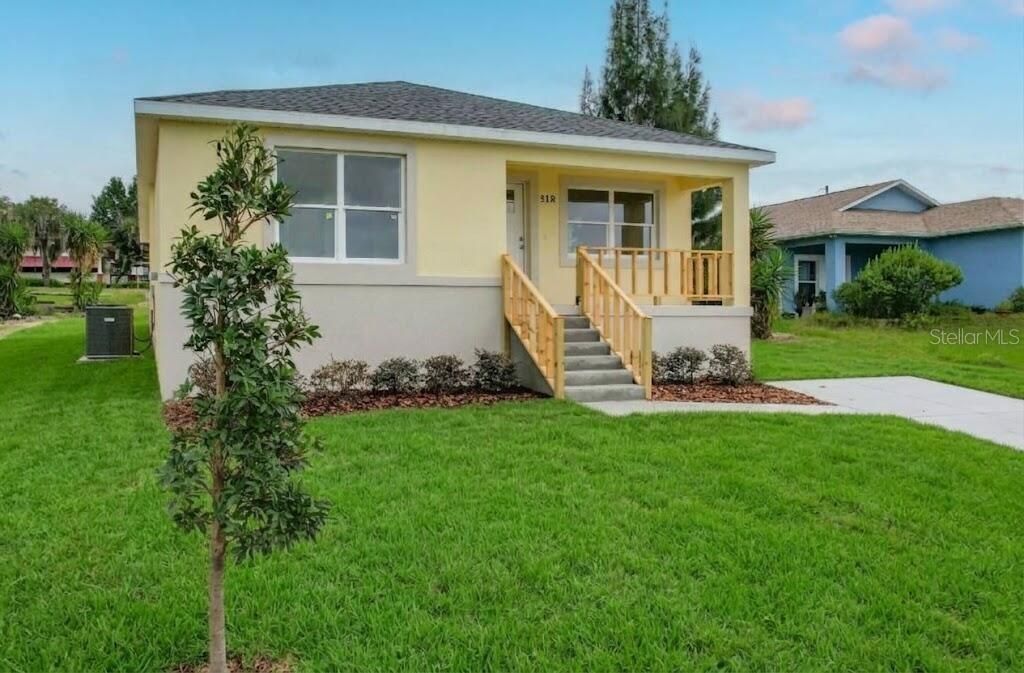
NEW CONSTRUCTION - NO HOAWelcome to this 3-bedroom, 2-bathroom single-family home with uninterrupted views! This charming home blends modern comfort with inviting curb appeal, highlighted by a pale yellow and tan exterior, newly sodded landscaping, and an elevated front porch. The lanai leads to a spacious backyard for outdoor activities, gardening, or enjoying the sunshine.An open-concept layout connects the great room and kitchen with a cathedral ceiling, creating an inviting space to gather. The kitchen features custom cabinetry, a generous island, stainless-steel appliances, and premium granite countertops, with matching granite countertops in both bathrooms. The home includes a linen closet, a large pantry and utility closet with a tankless hot water heater for endless hot water.Nearby amenities include a 2.5-mile paved walking, jogging, and biking trail just a few doors down, as well as three neighborhood parks with tennis, racquetball, shuffleboard, and basketball courts, playgrounds, baseball/soccer fields, a skate/BMX park, and a fishing pier.
Property Features
Property Type: Residential - Single Family
Cooling: Central Air
Heating: Electric
Lot Size: 0.27 Acres
Roof Type: Shingle
Stories: 1.0
Taxes: $205
Year Built: 2026
Amenities
Cathedral Ceiling(s)
Ceiling Fans(s)
Living Room/Dining Room Combo
Open Floorplan
Primary Bedroom Main Floor
Split Bedroom
Stone Counters
Thermostat
Lighting
Sidewalk
Feature Descriptions
Appliances: Dishwasher, Electric Water Heater, Ice Maker, Microwave, Range, Refrigerator, Tankless Water Heater
Days on Site: 2
Directions: US-27 S, Left onto E Mountain Lake Cutoff Rd, Turn right onto FL-17, Left on Dr JA Wiltshire Ave, Turn right onto N Wales Dr, left onto Springer Dr, left onto Edgewater Dr
Exterior: Stucco
Flood Zone Code: X
Flooring: Luxury Vinyl
Foundation: Slab
Home Warranty Y/N: No
Listing Terms: Cash, Conventional, FHA, Other, VA Loan
Lot Dimensions: 0.27
Ownership: Fee Simple
Pets Allowed: No
Property Attached Y/N: No
Property Sub-Type: Single Family Residence
Sewer: Aerobic Septic
Showing Instructions: Call Owner, See Remarks
Special Sale Provisions: None
Utilities: Electricity Connected, Other, Sewer Connected, Water Connected
Water: Public
Water Access Y/N: No
Zoning: R-1A
Local Schools
High School: Lake Wales Senior High
Middle School: McLaughlin Academy Of Excellence
Elementary School: Spook Hill Elem
Listed By / Shown By
Listed By
Agency Name: BEYCOME OF FLORIDA LLC
Agency Contact: 844-239-2663
Shown By
Agency Title: Glory International Real Estate Company
Agency Phone: 386-775-7778

Estimate Your Payment
Estimated Payment
$ 709.32 per month $612.03 Principal & Interest $17.08 Property Tax $80.21 Homeowner's Insurance
518 Edgewater Drive Nw | MLS# O6456531
This single family home located at 518 Edgewater Drive Nw, Lake Wales, FL 33853 is currently listed for sale with an asking price of $275,000. This property was built in 2026 and has 3 bedrooms and 2 full baths with 1382 sq. ft. Edgewater Drive Nw is located in the ATKINSON subdivision. Search ATKINSON real estate on www.gloryire.com today.