
BEDS3
BATHS2 full
SQUARE FEET2,257
MLS#NS1088853
STATUSActive
PROPERTY TYPEResidential - Single Family
SUBDIVISIONSUN LAKE ESTATES
Property Description
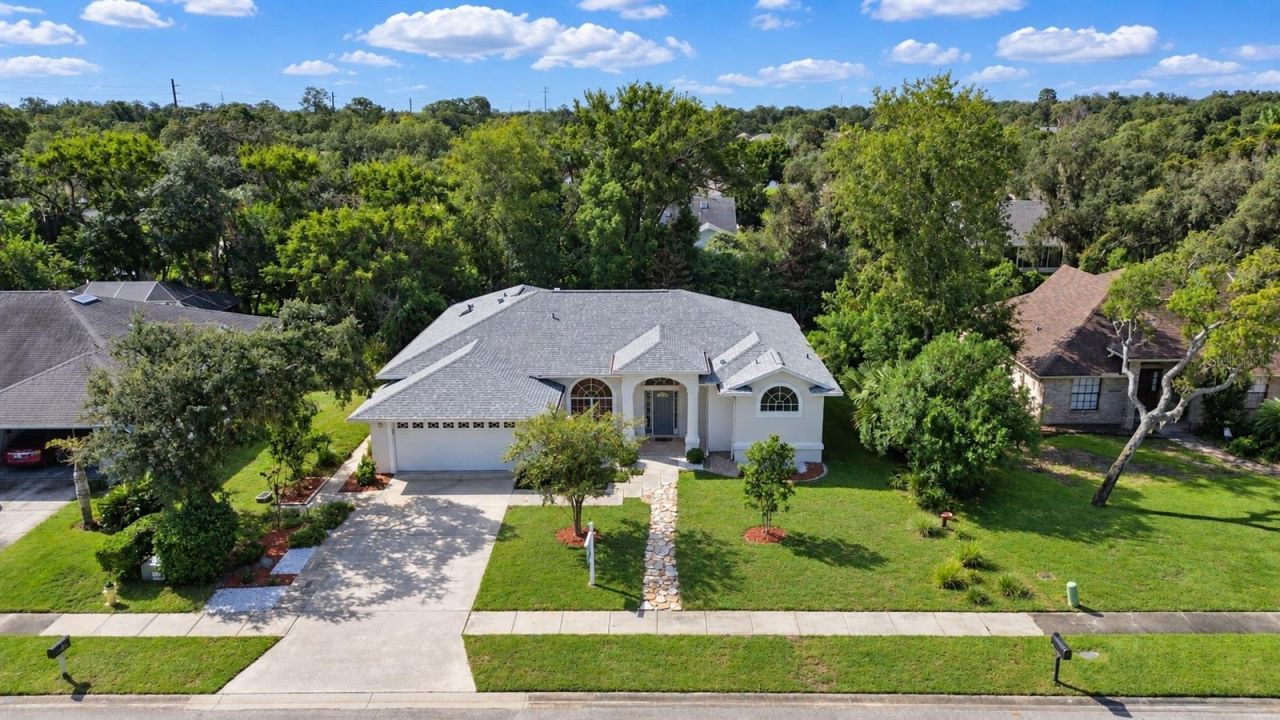
Located in one of Port Orange's most sought-after neighborhoods, this concrete block home offers the perfect combination of comfort, functionality, and location. New roof installed in 2022. Inside, the open split-bedroom floor plan is enhanced by soaring ceilings, skylights, luxury vinyl plank flooring, and abundant natural light. The spacious kitchen features stainless steel appliances, a breakfast bar, and overlooks multiple living and dining areas, including a climate-controlled enclosed lanai with peaceful views of the private, fully fenced backyard shaded by mature trees and a well for irrigation to save on water bills. The generous primary suite includes a walk-in closet and an en-suite bathroom with a walk-in shower, soaking tub, and private water closet. Two oversized guest bedrooms are located on the opposite side of the home and share a skylit guest bathroom. Just off the kitchen, the indoor laundry and utility room connect to a versatile bonus room with its own exterior entrance, ideal for a home office, hobby room, or storage space. It can also be converted back to increase the garage size if desired. Enjoy the convenience of nearby Spruce Creek Park with its playground, tennis courts, baseball fields, dog park, and other recreational amenities, along with the neighborhood's charming general store and ice cream shop. Shopping, restaurants, top-rated schools, and the beach are all just minutes away. This is an exceptional opportunity to enjoy the best of the Port Orange lifestyle.
Property Features
Property Type: Residential - Single Family
Cooling: Central Air
Fenced: Yes
Garage: 2 car attached
Heating: Central
Lot Size: 0.25 Acres
Roof Type: Shingle
Stories: 1.0
Taxes: $6,221
Year Built: 1992
Amenities
Eat-in Kitchen
High Ceilings
Kitchen/Family Room Combo
Living Room/Dining Room Combo
Open Floorplan
Split Bedroom
Walk-In Closet(s)
Hurricane Shutters
Storage
Feature Descriptions
Additional Rooms: Florida Room, Inside Utility, Storage Rooms
Appliances: Dishwasher, Disposal, Dryer, Microwave, Range, Refrigerator, Washer
Days on Site: 80
Directions: Head east from I95 on Dunlawton. Take a right onto Nova Road. Then a right onto Spruce Creek Rd. Then another right into Sun Lakes Estates. Make 1st left on Sun Lake Drive. Home will be on the left.
Exterior: Block, Concrete, Stucco
Fencing: Fenced
Flood Zone Code: X
Flooring: Laminate, Tile
Foundation: Slab
HOA Fee: 35/ Monthly
HOA Y/N: Yes
Home Warranty Y/N: No
Listing Terms: Cash, Conventional
Lot Dimensions: 0.25
Number of Wells: 1
Ownership: Fee Simple
Parking: Garage Door Opener
Parking Notes: Garage Door Opener
Patio/Porch: Covered, Patio, Porch
Pets Allowed: Yes
Property Attached Y/N: No
Property Sub-Type: Single Family Residence
Sewer: Public Sewer
Showing Instructions: 24 Hour Notice, Appointment Only, See Remarks, ShowingTime
Special Sale Provisions: None
Utilities: Cable Connected, Electricity Connected, Sewer Connected, Sprinkler Well, Water Connected
Water: Public
Water Access Y/N: No
Windows: Skylight(s)
Zoning: R1
Room Sizes
Primary Bedroom: 13x17
Primary Bathroom: 10x16
Dining Room: 15x13
Bedroom 2: 11x13
Bedroom 3: 11x13
Kitchen: 15x16
Family Room: 12x14
Living Room: 21x18
Laundry: 5x5
Utility Room: 11x6
Listed By / Shown By
Listed By
Agency Name: THE KEYES COMPANY
Agency Contact: 386-428-5723
Shown By
Agency Title: Glory International Real Estate Company
Agency Phone: 386-775-7778

Estimate Your Payment
Estimated Payment
$ 1,714.10 per month $1,057.14 Principal & Interest $518.42 Property Tax $138.54 Homeowner's Insurance
516 Sun Lake Drive | MLS# NS1088853
This single family home located at 516 Sun Lake Drive, Port Orange, FL 32127 is currently listed for sale with an asking price of $475,000. This property was built in 1992 and has 3 bedrooms and 2 full baths with 2257 sq. ft. Sun Lake Drive is located in the SUN LAKE ESTATES subdivision. Search SUN LAKE ESTATES real estate on www.gloryire.com today.