
BEDS2
BATHS1 full
SQUARE FEET760
MLS#TB8557093
STATUSActive
PROPERTY TYPEResidential - Single Family
SUBDIVISIONLARRYS
Property Description
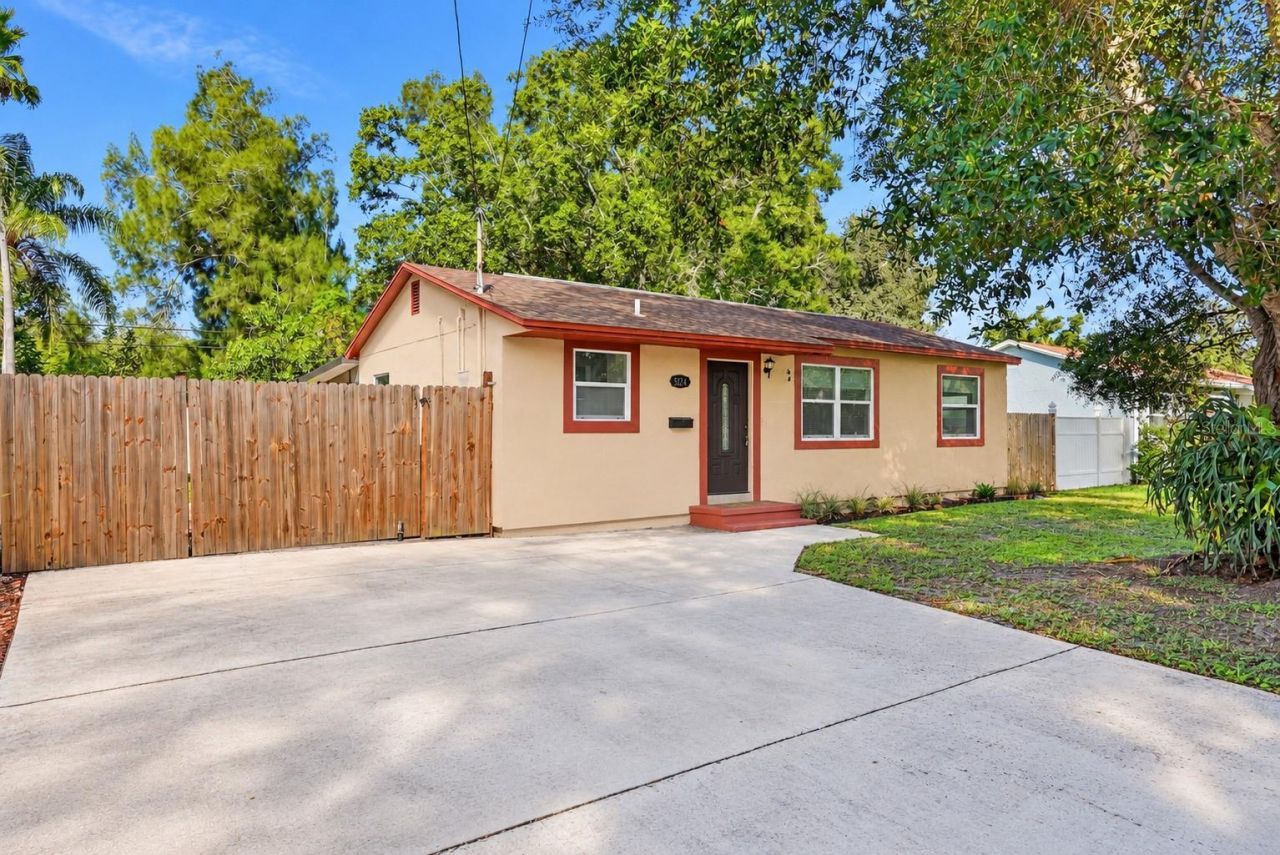
Welcome to this beautifully updated 2-bedroom, 1-bath home offering modern upgrades, an oversized backyard, and an unbeatable location in the heart of St. Petersburg! Situated high and dry in a non-flood zone, this home offers peace of mind with major improvements already completed, including a roof (2018), windows (2018), and HVAC system (2022). Step inside to discover a brand-new kitchen featuring stylish shaker cabinets, beautiful countertops, new stainless steel appliances, and updated flooring. Additional interior improvements include new ceiling fans and an updated bathroom vanity, adding to the home's fresh, inviting feel. Outside, enjoy an enclosed screened porch overlooking the spacious, fully fenced backyard, offering endless possibilities for entertaining, pets, gardening, or creating your own outdoor retreat. The property also features a large detached storage shed/workshop with concrete flooring and electricity, providing plenty of room for storage, hobbies, or projects. Conveniently located just minutes from I-275, you'll enjoy easy access to downtown St. Petersburg, local restaurants, shopping, and both St. Pete-Clearwater and Tampa International Airports. With its extensive updates, generous outdoor space, and central location, this move-in-ready home is an opportunity you won't want to miss!
Property Features
Property Type: Residential - Single Family
Cooling: Central Air
Fenced: Yes
Heating: Central, Electric
Lot Size: 0.18 Acres
Roof Type: Shingle
Stories: 1.0
Taxes: $4,794
Year Built: 1951
Amenities
Ceiling Fans(s)
Crown Molding
Eat-in Kitchen
Living Room/Dining Room Combo
Open Floorplan
Stone Counters
Thermostat
Window Treatments
Private Mailbox
Sidewalk
Storage
Feature Descriptions
Appliances: Dishwasher, Disposal, Electric Water Heater, Microwave, Range, Refrigerator
Directions: From I-275, head east on 54th Ave N, south on 19th St N. The house is on the right.
Exterior: Stucco, Frame
Fencing: Fenced, Vinyl, Wood
Flood Zone Code: X
Flooring: Luxury Vinyl, Tile
Foundation: Crawlspace
Home Warranty Y/N: No
Listing Terms: Cash, Conventional, FHA, VA Loan
Lot Dimensions: 0.18
Other Equipment: Smart Thermostat
Other Structures: Shed(s)
Ownership: Fee Simple
Parking: Driveway, Off Street, On Street
Parking Notes: Driveway, Off Street, On Street
Patio/Porch: Rear Porch, Screened
Pets Allowed: Cats OK, Dogs OK, Yes
Property Attached Y/N: No
Property Sub-Type: Single Family Residence
Sewer: Public Sewer
Showing Instructions: Combination Lock Box, ShowingTime
Special Sale Provisions: None
Utilities: BB/HS Internet Available, Cable Available, Electricity Connected, Phone Available, Public, Sewer Connected, Water Connected
Vegetation: Mature Landscaping, Trees/Landscaped
Water: Public
Water Access Y/N: No
Windows: Double Pane Windows, Shades
Room Sizes
Living Room: 14x10
Kitchen: 10x13
Primary Bedroom: 10x10
Bedroom 2: 13x8
Local Schools
High School: Northeast High-PN
Middle School: Meadowlawn Middle-PN
Elementary School: John M Sexton Elementary-PN
Listed By / Shown By
Listed By
Agency Name: THE TENPENNY COLLECTION
Agency Contact: 727-742-7939
Shown By
Agency Title: Glory International Real Estate Company
Agency Phone: 386-775-7778

Estimate Your Payment
Estimated Payment
$ 1,217.60 per month $723.31 Principal & Interest $399.50 Property Tax $94.79 Homeowner's Insurance
5124 19th Street N | MLS# TB8557093
This single family home located at 5124 19th Street N, Saint Petersburg, FL 33714 is currently listed for sale with an asking price of $325,000. This property was built in 1951 and has 2 bedrooms and 1 full baths with 760 sq. ft. 19th Street N is located in the LARRYS subdivision. Search LARRYS real estate on www.gloryire.com today.