
BEDS3
BATHS2 full
SQUARE FEET1,284
MLS#O6439894
STATUSPending
PROPERTY TYPEResidential - Single Family
SUBDIVISIONCONWAY LANDINGS
Property Description
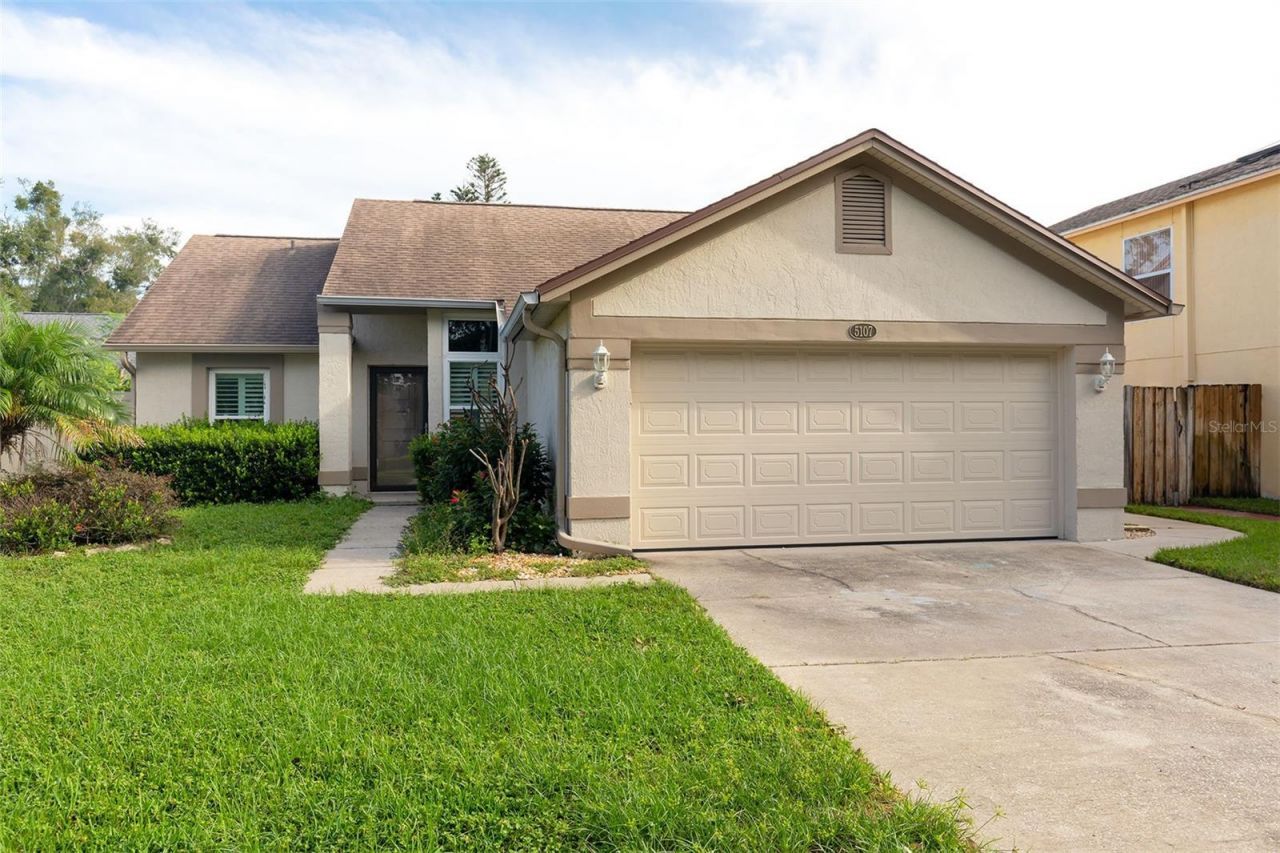
Virtually Staged. Virtually Staged. Welcome to 5107 Coddington Street in the sought-after Conway Landings community, where comfort, style, and convenience come together. This beautifully maintained one-story home features 3 bedrooms, 2 bathrooms, and an open split-bedroom floor plan with modern finishes, stone countertops, vaulted ceilings, plantation shutters, and spacious living areas designed for everyday living and entertaining. Step outside to your private backyard retreat showcasing a sparkling in-ground pool, expansive paver deck, covered lanai, vinyl fencing, and a partial pond view, creating a low-maintenance outdoor oasis. Additional highlights include a two-car garage and a newer roof (2021). Ideally located in the heart of Central Florida, residents enjoy convenient access to major highways, Orlando International Airport, Downtown Orlando, shopping, dining, entertainment, medical facilities, and neighborhood parks. Whether you're relaxing poolside or exploring everything Orlando has to offer, this home delivers exceptional value and lifestyle appeal.
Property Features
Property Type: Residential - Single Family
Cooling: Central Air
Fenced: Yes
Garage: 2 car attached
Heating: Central, Electric
Lot Size: 0.15 Acres
Roof Type: Shingle
Stories: 1.0
Taxes: $6,748
Year Built: 1990
Amenities
Ceiling Fans(s)
Primary Bedroom Main Floor
Stone Counters
Thermostat
Vaulted Ceiling(s)
Walk-In Closet(s)
Rain Gutters
Sidewalk
Feature Descriptions
Appliances: None
Community Features: Sidewalks, Street Lights
Days on Site: 34
Directions: From Conway Rd, turn onto Simmons Rd traveling east, turn left onto Conway Landing Dr, right onto Coddington St, and it is the second home on the left.
Exterior: Block, Stucco
Fencing: Fenced, Vinyl
Flood Zone Code: X
Flooring: Carpet, Tile
Foundation: Slab
Garage Dimensions: 19x22
HOA Fee: 155/ Annually
HOA Y/N: Yes
Home Warranty Y/N: No
Listing Terms: Cash, Conventional
Lot: Sidewalk, Paved
Lot Dimensions: 0.15
Other Structures: Shed(s)
Ownership: Fee Simple
Parking: Driveway, Open
Parking Notes: Driveway, Open
Patio/Porch: Covered, Deck, Rear Porch
Pets Allowed: Yes
Pets Restrictions: Household pets only. Please verify with the HOA.
Pool: Deck, In Ground
Property Attached Y/N: No
Property Sub-Type: Single Family Residence
Security: Smoke Detector(s)
Sewer: Public Sewer
Showing Instructions: See Remarks, ShowingTime
Special Sale Provisions: None
Swimming Pool: Yes
Utilities: BB/HS Internet Available, Electricity Connected, Sewer Connected, Underground Utilities, Water Connected
Water: Public
Water Access Y/N: No
Zoning: R-1
Room Sizes
Living Room: 14x16
Dining Room: 9x10
Kitchen: 11x14
Primary Bedroom: 13x14
Bedroom 2: 10x10
Bedroom 3: 10x10
Local Schools
Middle School: Conway Middle
Elementary School: Shenandoah Elem
Listed By / Shown By
Listed By
Agency Name: BERKSHIRE HATHAWAY HOMESERVICES RESULTS REALTY
Agency Contact: 407-203-0007
Shown By
Agency Title: Glory International Real Estate Company
Agency Phone: 386-775-7778

Estimate Your Payment
Estimated Payment
$ 1,506.04 per month $834.36 Principal & Interest $562.33 Property Tax $109.35 Homeowner's Insurance
5107 Coddington Street | MLS# O6439894
This single family home located at 5107 Coddington Street, Orlando, FL 32812 is currently listed for sale with an asking price of $374,900. This property was built in 1990 and has 3 bedrooms and 2 full baths with 1284 sq. ft. Coddington Street is located in the CONWAY LANDINGS subdivision. Search CONWAY LANDINGS real estate on www.gloryire.com today.