
BEDS2
BATHS2 full 1 partial
SQUARE FEET1,275
MLS#GC540740
STATUSActive
PROPERTY TYPEResidential - Condominium
SUBDIVISIONMAGNOLIA PLACE TWNHMS
Property Description
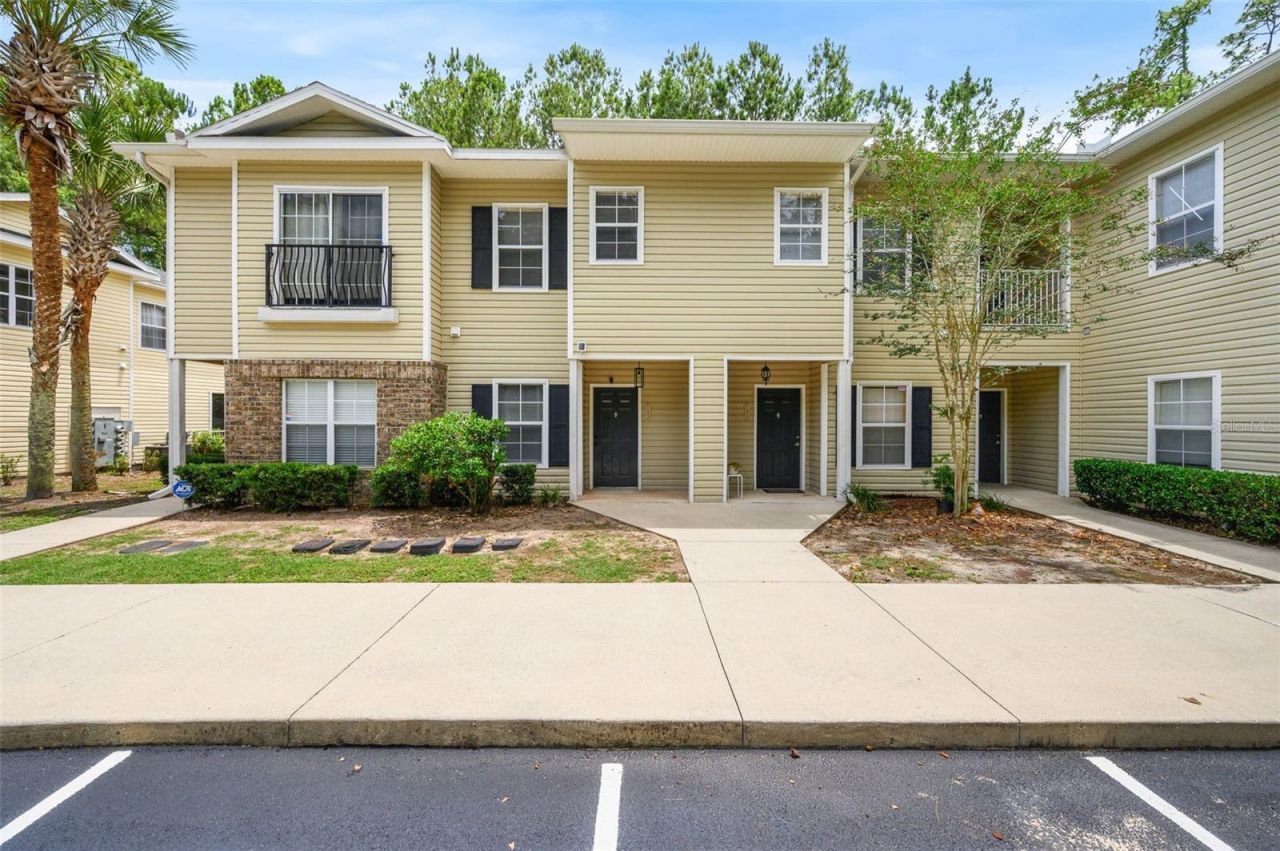
Step inside this move-in ready 2 bedroom / 2.5 bathroom condo located in Magnolia Place. The open floorplan features high ceilings and hardwood flooring in the main living area with a dining/family room combination. The kitchen offers stainless steel appliances, a designated pantry, updated butcher block countertops, and plenty of cabinetry. In addition, the first floor offers a half bath, coat closet, and built-in desk space or coffee bar nook. Moving upstairs you find a split floorplan with the laundry area conveniently located in the hallway. The oversized primary en-suite allows space for a sitting area or home office and features a double vanity with upgraded bathroom countertops. The secondary bedroom also offers its own en-suite bathroom with upgraded countertops. An additional highlight of this condo is the relaxing screened lanai, also with additional storage closet. The common area between buildings is spacious and shady making this a great spot to relax. Community amenities include a resort-style pool, clubhouse, fitness center, business center, playground area, tennis courts, BBQ grills, and car wash station. Magnolia Place is conveniently located to UF/Santa Fe/UF Shands/VA close to grocery stores, shopping, dining, and entertainment. It also offers one of the lower HOA's in the area. You won't want to miss this one!
Property Features
Property Type: Residential - Condominium
Cooling: Central Air
Heating: Central
Lot Size: 0.02 Acres
Roof Type: Shingle
Stories: 2.0
Taxes: $3,825
Year Built: 2003
Amenities
Ceiling Fans(s)
High Ceilings
Living Room/Dining Room Combo
Open Floorplan
PrimaryBedroom Upstairs
Solid Surface Counters
Thermostat
Walk-In Closet(s)
Sliding Doors
Feature Descriptions
Additional Rooms: Inside Utility
Appliances: Dishwasher, Dryer, Electric Water Heater, Exhaust Fan, Microwave, Range, Refrigerator, Washer
Association Amenities: Clubhouse, Fitness Center, Playground, Pool
Community Features: Clubhouse, Deed Restrictions, Pool, Sidewalks, Street Lights
Days on Site: 60
Directions: From 39th Avenue heading West turn right on NW 51st St, then right into Magnolia Place NW 43rd Ave, left on NW 49th St, take round about and exit onto 45th Rd, building 5065 is on the left close to end of road.
Exterior: HardiPlank Type
Flood Zone Code: Unknown
Flooring: Ceramic Tile
Foundation: Slab
HOA Fee: 267.33/ Monthly
HOA Y/N: Yes
Home Warranty Y/N: No
Listing Terms: Cash, Conventional, FHA, VA Loan
Lot Dimensions: 0.02
Ownership: Fee Simple
Parking: Curb Parking
Parking Notes: Curb Parking
Patio/Porch: Rear Porch, Screened
Pets Allowed: Breed Restrictions
Pets Restrictions: All restrictions should be verified by buyer/buyer's agent
Property Attached Y/N: No
Property Sub-Type: Condominium
Sewer: Public Sewer
Showing Instructions: Supra Lock Box, Appointment Only, ShowingTime
Special Sale Provisions: None
Utilities: Cable Connected, Electricity Connected, Public, Sewer Connected, Water Connected
Vegetation: Trees/Landscaped
Water: Public
Water Access Y/N: No
Zoning: RESI
Local Schools
High School: F. W. Buchholz High School-AL
Listed By / Shown By
Listed By
Agency Name: BHGRE THOMAS GROUP
Agency Contact: 352-226-8228
Shown By
Agency Title: Glory International Real Estate Co
Agency Phone: 386-775-7778

Estimate Your Payment
Estimated Payment
$ 819.68 per month $442.89 Principal & Interest $318.75 Property Tax $58.04 Homeowner's Insurance
5065 NW 45th Road, Unit 102 | MLS# GC540740
This condo located at 5065 NW 45th Road, Unit 102, Gainesville, FL 32606 is currently listed for sale with an asking price of $199,000. This property was built in 2003 and has 2 bedrooms and 2 full and 1 partial baths with 1275 sq. ft. NW 45th Road, Unit 102 is located in the MAGNOLIA PLACE TWNHMS subdivision. Search MAGNOLIA PLACE TWNHMS real estate on www.gloryire.com today.