
BEDS2
BATHS2 full
SQUARE FEET1,479
MLS#O6448052
STATUSActive
PROPERTY TYPEResidential - Condominium
SUBDIVISIONCARRIAGE HOMES AT DUNWOODY COMMONS, A CONDOMINIUM
Property Description
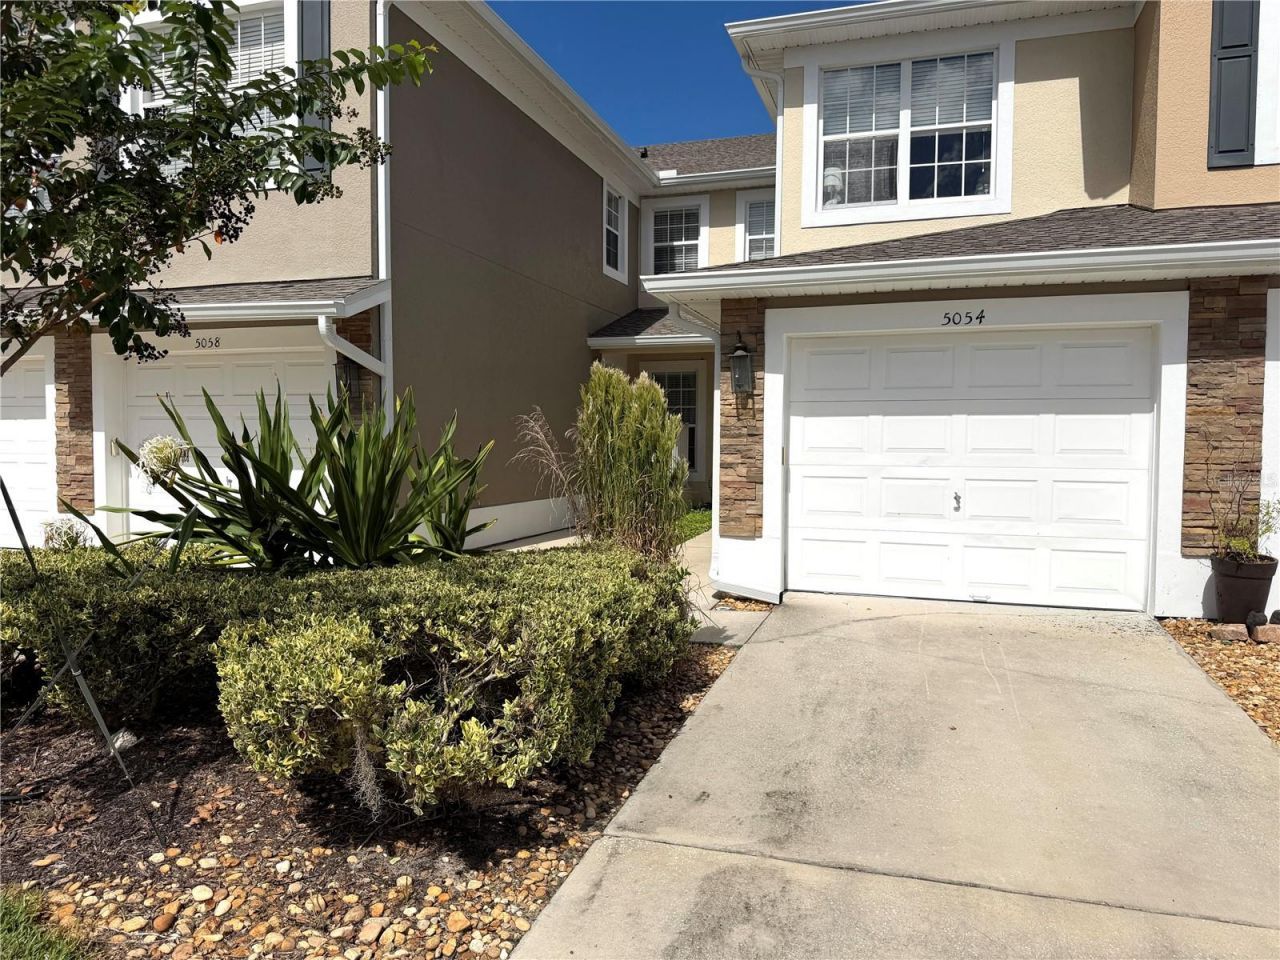
First time home buyers and INVESTORS do not miss out! Perfect home to make your own. Fantastic 2 bedroom, 2 bathroom, with study and one car garage home in the GATED community of Carriage Homes at Dunwoody. Complex has beautiful community POOL. New ROOF 2023-2024! Open floorplan home featuring oversized family room and separate dining room. Wonderful breakfast bar. Kitchen with eat-in dining space. Split floorplan as you enter the home study with doors, 2nd bedroom with walk-in closet and full bath. On other side of home spacious primary suite. Bathroom has dual sinks a substantial walk-in closet. Screened back patio overlooking plush greenery. So peaceful and serene. Deep one car garage with driveway. Loads of features and incredible location! Close to I-4, SR417/ 429 exchange, Seminole Mall, restaurants, shops, walking/ biking trails. This is a must see and will not last!
Property Features
Property Type: Residential - Condominium
Cooling: Central Air
Garage: 1 car attached
Heating: Central
Lot Size: 0.10 Acres
Roof Type: Shingle
Stories: 1.0
Taxes: $510
Year Built: 2006
Amenities
Ceiling Fans(s)
Eat-in Kitchen
Kitchen/Family Room Combo
Primary Bedroom Main Floor
Feature Descriptions
Additional Rooms: Den/Library/Office, Family Room, Formal Dining Room Separate, Inside Utility
Appliances: Dishwasher, Electric Water Heater, Microwave, Range
Association Amenities: Gated, Pool
Community Features: Community Mailbox, Gated Community - No Guard, Sidewalks
Directions: From I-4 take 46 West and take a right on Oregon and left into Dunwoody through gates. First left and first right on Maxon home is on the right.
Exterior: Block, Stucco
Flood Zone Code: X
Flooring: Ceramic Tile, Luxury Vinyl
Foundation: Concrete Perimeter
HOA Fee: 335/ Monthly
HOA Y/N: Yes
Home Warranty Y/N: No
Listing Terms: Cash, Conventional
Lot: In County, Landscaped, Sidewalk, Paved
Lot Dimensions: 0.1
Other Equipment: Irrigation Equipment
Ownership: Fee Simple
Parking: Driveway
Parking Notes: Driveway
Patio/Porch: Covered, Patio, Porch, Rear Porch, Screened
Pets Allowed: Yes
Pets Restrictions: BUYER TO VERIFY WITH HOA
Pets Weight (Max): 50
Property Attached Y/N: No
Property Sub-Type: Condominium
Security: Smoke Detector(s)
Sewer: Public Sewer
Showing Instructions: ShowingTime
Special Sale Provisions: None
Utilities: Cable Available
Vegetation: Mature Landscaping
Water: Public
Water Access Y/N: No
Zoning: CONDO
Room Sizes
Bedroom 2: 11x9
Den: 11x11
Kitchen: 10x8
Living Room: 20x12
Primary Bedroom: 15x11
Local Schools
High School: Seminole High
Middle School: Sanford Middle
Listed By / Shown By
Listed By
Agency Name: KORR REALTY CORP
Agency Contact: 407-221-2801
Shown By
Agency Title: Glory International Real Estate Company
Agency Phone: 386-775-7778

Estimate Your Payment
Estimated Payment
$ 659.22 per month $545.26 Principal & Interest $42.50 Property Tax $71.46 Homeowner's Insurance
5054 Maxon Terrace , Unit 109 | MLS# O6448052
This condo located at 5054 Maxon Terrace , Unit 109, Sanford, FL 32771 is currently listed for sale with an asking price of $245,000. This property was built in 2006 and has 2 bedrooms and 2 full baths with 1479 sq. ft. Maxon Terrace , Unit 109 is located in the CARRIAGE HOMES AT DUNWOODY COMMONS, A CONDOMINIUM subdivision. Search CARRIAGE HOMES AT DUNWOODY COMMONS, A CONDOMINIUM real estate on www.gloryire.com today.