
BEDS2
BATHS2 full
SQUARE FEET1,296
MLS#O6447658
STATUSActive
PROPERTY TYPEResidential - Condominium
SUBDIVISIONISLAND CLUB AT ROSEMONT
Property Description
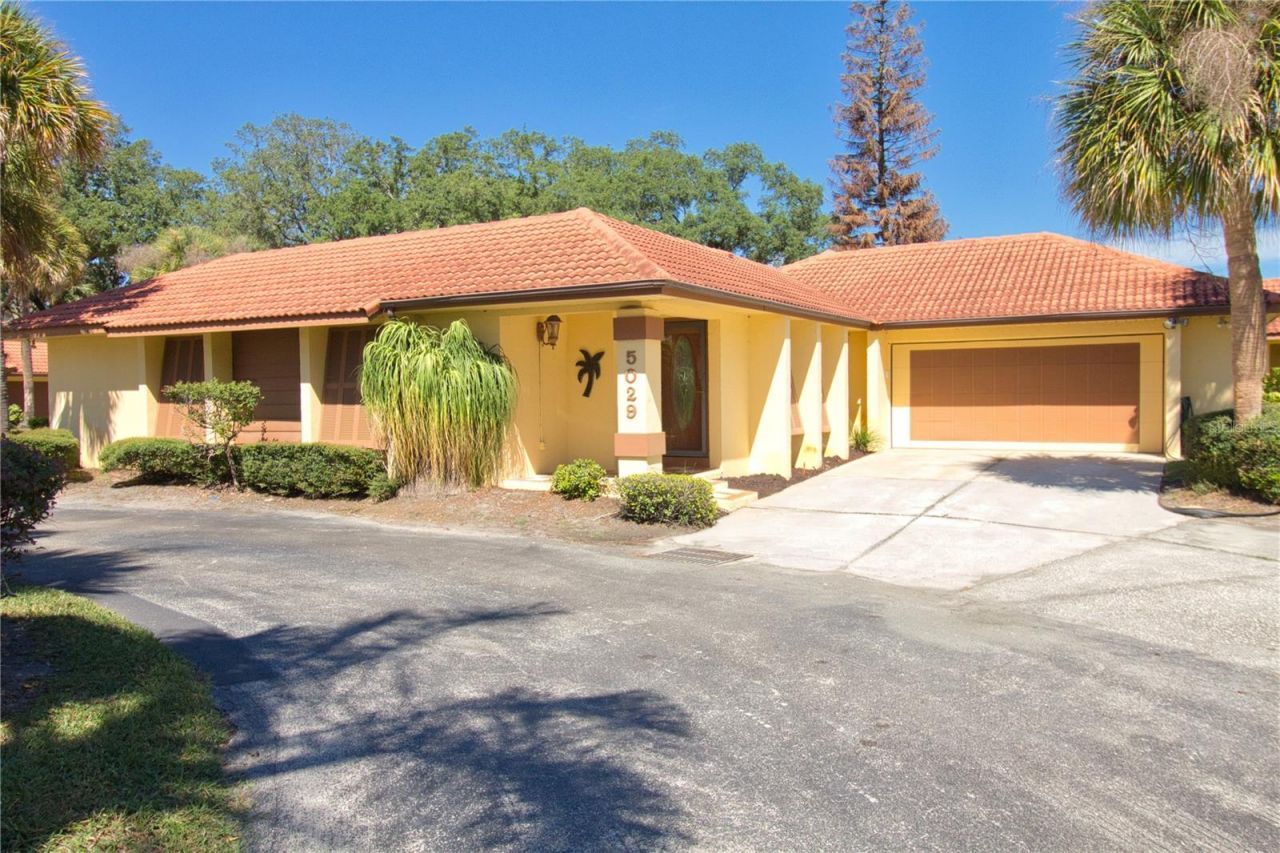
Virtually Staged. Sunlit courtyard living in gated Island Club at Rosemont. This detached courtyard home offers the privacy of a single-family residence with the ease of condominium living. Step inside and the home opens up beneath soaring vaulted, beamed ceilings, with bright tile flowing through the living and dining areas where sliding glass doors glide open to the courtyard and invite the sunshine in from every side. A sculptural fireplace anchors the living room for cozy evenings in. The kitchen pairs warm wood cabinetry and glass-front uppers with a mosaic tile backsplash and its own slider to the pool. Ornate double doors open to the primary suite, with direct pool access and a bath featuring a skylight, vessel sinks, and a walk-in shower. The second bedroom also opens to the courtyard. At the heart of it all, a screened pool and spa wrapped in privacy walls, with newly serviced equipment and a clean, open deck ready for morning coffee, weekend gatherings, or an evening swim. The 2-car garage offers built-in storage and a new Chamberlain Wi-Fi opener with a built-in camera. Gated entry, community pool and clubhouse, and new roofs underway throughout the community.
Property Features
Property Type: Residential - Condominium
Cooling: Central Air
Heating: Central, Electric
Lot Size: 0.06 Acres
Roof Type: Tile
Stories: 1.0
Taxes: $767
Year Built: 1979
Amenities
Ceiling Fans(s)
Thermostat
Courtyard
Lighting
Rain Gutters
Feature Descriptions
Appliances: Dishwasher, Disposal, Dryer, Microwave, Range, Refrigerator, Washer
Association Amenities: Clubhouse, Gated, Pool
Barn Features: None
Community Features: Clubhouse, Gated Community - No Guard, Pool
Days on Site: 14
Directions: From North Orange Blossom Trail, make a right or a left (depending on your travel direction) onto Clarcona Ocoee Road and drive for 0.1 miles. After 0.1 miles, make a left turn onto Long Road and drive for 0.7 miles. Then make a right turn onto The Equato
Exterior: Block, Stucco
Fireplace: Decorative
Fireplace Y/N: Yes
Flood Zone Code: X
Flooring: Carpet, Parquet, Tile
Foundation: Slab
Garage Dimensions: 22x21
HOA Fee: 656/ Monthly
HOA Y/N: Yes
Home Warranty Y/N: No
Horse Amenities: None
Listing Terms: Cash, Conventional, FHA, VA Loan
Lot: Landscaped, Paved
Lot Dimensions: 0.06
Other Equipment: Irrigation Equipment
Ownership: Fee Simple
Parking: Driveway, Garage Door Opener
Parking Notes: Driveway, Garage Door Opener
Patio/Porch: Patio, Screened
Pets Allowed: Cats OK, Dogs OK, Yes
Pets Restrictions: Must verify with Management and HOA
Pool: In Ground, Gunite, Screen Enclosure
Property Attached Y/N: No
Property Sub-Type: Condominium
Security: Gated Community, Smoke Detector(s)
Sewer: Public Sewer
Showing Instructions: Sentri Lock Box, Gate Code Required, Go Direct, See Remarks, ShowingTime
Spa: In Ground
Special Sale Provisions: None
Swimming Pool: Yes
Utilities: Cable Connected, Electricity Connected, Sewer Connected, Underground Utilities, Water Connected
Vegetation: Trees/Landscaped
Water: Public
Water Access Y/N: No
Windows: Skylight(s), Aluminum Frames
Zoning: 0400
Room Sizes
Balcony/Porch/Lanai: 34x34
Bathroom 2: 3x6
Bedroom 2: 10x12
Primary Bathroom: 16x10
Primary Bedroom: 11x15
Kitchen: 10x14
Living Room: 15x15
Dinette: 11x14
Foyer: 3x4
Local Schools
High School: Edgewater High
Middle School: College Park Middle
Elementary School: Rosemont Elem
Listed By / Shown By
Listed By
Agency Name: UPLIFTED REALTY
Agency Contact: 917-330-7925
Shown By
Agency Title: Glory International Real Estate Company
Agency Phone: 386-775-7778

Estimate Your Payment
Estimated Payment
$ 529.35 per month $411.51 Principal & Interest $63.92 Property Tax $53.93 Homeowner's Insurance
5029 Maui Circle | MLS# O6447658
This condo located at 5029 Maui Circle, Orlando, FL 32808 is currently listed for sale with an asking price of $184,900. This property was built in 1979 and has 2 bedrooms and 2 full baths with 1296 sq. ft. Maui Circle is located in the ISLAND CLUB AT ROSEMONT subdivision. Search ISLAND CLUB AT ROSEMONT real estate on www.gloryire.com today.