
BEDS7
BATHS3 full
SQUARE FEET3,362
MLS#O6448758
STATUSActive
PROPERTY TYPEResidential - Single Family
SUBDIVISIONBERRY BAY
Property Description
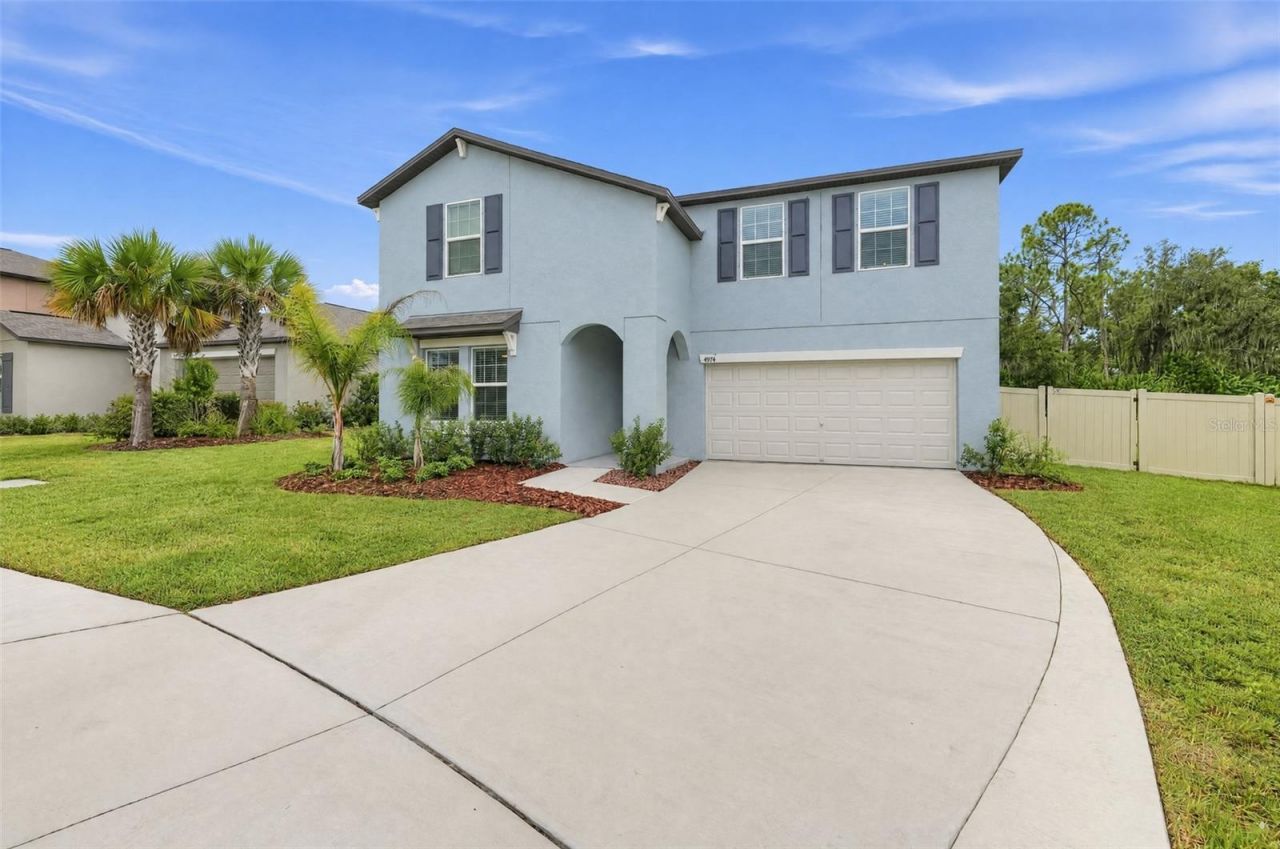
Buyers will be stunned when they explore all the features of this two-story home. The first floor is brightened by a contemporary open design that unifies the kitchen, family room and dining room. Off the foyer is a versatile bedrooms, while the owner's suite is nested in the back for privacy.Upstairs are the remaining four bedrooms and an expansive loft. Welcome to Berry Bay, a master-planned community of new single-family homes in the peaceful rural town of Wimauma, FL. At Berry Bay, homeowners can enjoy exclusive access to an array of amenities including a swimming pool, clubhouse, playground, dog park and sports courts to play tennis and basketball. Residents enjoy local schools, restaurants and outdoorattractions, including the 2,433-acre Little Manatee River State Park where adventures such as horseback riding and kayaking await. Tampa Bay and Bahia Beach have additional water sports opportunities. You will enjoy creating new memories for decades to come.
Property Features
Property Type: Residential - Single Family
Cooling: Central Air
Fenced: Yes
Heating: Central
Lot Size: 0.22 Acres
Roof Type: Shingle
Stories: 2.0
Taxes: $6,478
Year Built: 2025
Amenities
Ceiling Fans(s)
Living Room/Dining Room Combo
Open Floorplan
Primary Bedroom Main Floor
Walk-In Closet(s)
Window Treatments
Hurricane Shutters
Private Yard
Sidewalk
Feature Descriptions
Additional Rooms: Bonus Room, Inside Utility
Appliances: Dishwasher, Disposal, Dryer, Electric Water Heater, Ice Maker, Microwave, Refrigerator, Washer
Days on Site: 4
Directions: I-275 S from FL-597 S and W Bearss Ave Continue on I-275 S. Take FL-618 Toll E/Selmon Expressway and I-75 S to FL-674 E/College Ave in Ruskin. Take exit 240A from I-75 S Continue on FL-674 E. Take US-301 S to Night Tide Ln in Wimauma
Exterior: Block, Stucco
Fencing: Vinyl
Fireplace: Electric, Insert, Living Room
Fireplace Y/N: Yes
Flood Zone Code: X
Flooring: Carpet, Ceramic Tile
Foundation: Slab
Garage Dimensions: 20x20
HOA Fee: 90/ Annually
HOA Y/N: Yes
Home Warranty Y/N: No
Listing Terms: Cash, Conventional, FHA, VA Loan
Lot: Cleared, In County, Private, Paved
Lot Dimensions: 0.22
Other Equipment: Private Yard
Ownership: Fee Simple
Parking: Driveway, Garage Door Opener, Ground Level
Parking Notes: Driveway, Garage Door Opener, Ground Level
Patio/Porch: Rear Porch
Pets Allowed: Cats OK, Dogs OK
Property Attached Y/N: No
Property Sub-Type: Single Family Residence
Sewer: Public Sewer
Showing Instructions: 24 Hour Notice, Appointment Only, Call Listing Agent, Lockbox - Other, ShowingTime
Special Sale Provisions: None
Utilities: Cable Available, Electricity Connected, Public, Sewer Connected, Water Connected
Water: Public
Water Access Y/N: No
Windows: Blinds
Zoning: PD
Room Sizes
Primary Bedroom: 13x18
Primary Bathroom: 9x13
Bedroom 2: 11x11
Bedroom 3: 11x14
Bedroom 4: 11x14
Bedroom 5: 12x12
Additional Bedroom: 10x12
Additional Bedroom: 11x12
Bonus Room: 20x20
Living Room: 16x18
Dining Room: 8x18
Kitchen: 11x14
Laundry: 5x6
Local Schools
High School: Lennard-HB
Middle School: Shields-HB
Elementary School: Reddick Elementary School
Listed By / Shown By
Listed By
Agency Name: DALTON WADE INC
Agency Contact: 888-668-8283
Shown By
Agency Title: Glory International Real Estate Company
Agency Phone: 386-775-7778

Estimate Your Payment
Estimated Payment
$ 1,899.14 per month $1,201.81 Principal & Interest $539.83 Property Tax $157.50 Homeowner's Insurance
4974 Eagle Rock Drive | MLS# O6448758
This single family home located at 4974 Eagle Rock Drive , Wimauma, FL 33598 is currently listed for sale with an asking price of $540,000. This property was built in 2025 and has 7 bedrooms and 3 full baths with 3362 sq. ft. Eagle Rock Drive is located in the BERRY BAY subdivision. Search BERRY BAY real estate on www.gloryire.com today.